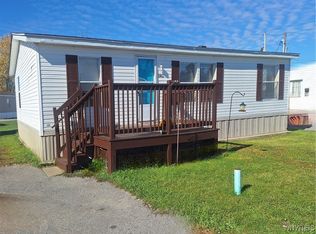
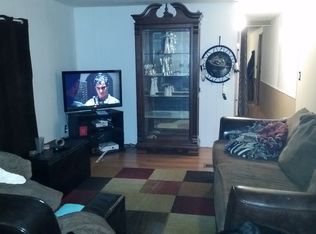
Welcome to 1467 East Dr located on a desirable corner lot, this well maintain 3-bedroom, 1 full bath 14x70 home offers comfortable living with an inviting open layout. Built by Commodore Homes in 2011, the home features high peaked ceilings and an open flow between the kitchen and living room, with central AC. Outside a shed offers additional storage for all your outdoor essentials. Enjoy the convenience of being located near variety of shopping and dining while having the comfort of a community setting in Alden Estates.
Active
$54,900
1467 East Dr, Alden, NY 14004
3beds
980sqft
Manufactured Home, Single Family Residence
Built in 2011
-- sqft lot
$-- Zestimate®
$56/sqft
$-- HOA
What's special
Central acDesirable corner lotInviting open layoutHigh peaked ceilingsShed offers additional storage
- 11 hours |
- 105 |
- 7 |
Zillow last checked:
Listing updated:
Listed by:
Nichol City Realty 716-288-5484,
Mallory Parucki 716-392-0180
Source: NYSAMLSs,MLS#: B1705940 Originating MLS: Buffalo
Originating MLS: BuffaloFacts & features
Interior
Bedrooms & bathrooms
- Bedrooms: 3
- Bathrooms: 1
- Full bathrooms: 1
- Main level bathrooms: 1
- Main level bedrooms: 3
Heating
- Gas, Forced Air
Cooling
- Central Air
Appliances
- Included: Gas Water Heater, Microwave, Refrigerator
- Laundry: Main Level
Features
- Eat-in Kitchen, Separate/Formal Living Room, Main Level Primary
- Flooring: Carpet, Varies, Vinyl
- Basement: None
- Has fireplace: No
Interior area
- Total structure area: 980
- Total interior livable area: 980 sqft
Property
Parking
- Parking features: No Garage
Features
- Levels: One
- Stories: 1
- Exterior features: Blacktop Driveway
Lot
- Features: Rectangular, Rectangular Lot, Residential Lot
Details
- Additional structures: Shed(s), Storage
- Lease amount: $800
- Special conditions: Standard
Construction
Type & style
- Home type: MobileManufactured
- Architectural style: Manufactured Home,Mobile Home
- Property subtype: Manufactured Home, Single Family Residence
Materials
- Vinyl Siding
- Foundation: Poured
Condition
- Resale
- Year built: 2011
Utilities & green energy
- Sewer: Connected
- Water: Connected, Public
- Utilities for property: Sewer Connected, Water Connected
Community & HOA
Location
- Region: Alden
Financial & listing details
- Price per square foot: $56/sqft
- Date on market: 8/13/2026
- Listing terms: Cash,Conventional
- Body type: Single Wide
Estimated market value
Not available
Estimated sales range
Not available
Not available
Price history
| Date | Event | Price |
|---|---|---|
| 8/13/2026 | Listed for sale | $54,900$56/sqft |
Source:  NYSAMLSs #B1705940 Report a problem NYSAMLSs #B1705940 Report a problem | ||
Public tax history
Tax history is unavailable.
Monthly payment
Climate risks
Neighborhood: 14004
Nearby schools
GreatSchools rating
- NAAlden Primary At TownlineGrades: K-2,5Distance: 4.4 mi
- 4/10Alden Middle SchoolGrades: 6-8Distance: 0.6 mi
- 7/10Alden Senior High SchoolGrades: 9-12Distance: 0.7 mi
Schools provided by the listing agent
- District: Alden
Source: NYSAMLSs. This data may not be complete. We recommend contacting the local school district to confirm school assignments for this home.
- $54,6003 bd52 ba1.2k sqft1451 Center Dr, Alden, NY 14004Off Market

- $137,0003 bd2 ba1.3k sqft1431 Chestnut St, Alden, NY 14004Sold

- $30,0003 bd2 ba1.1k sqft1461 Center Dr, Alden, NY 14004Sold
- $32,9002 bd1 ba800 sqft1461 East Dr, Alden, NY 14004Off Market
- $91,9003 bd2 ba1k sqft1498 East Dr #117, Alden, NY 14004For Sale
- $129,9003 bd2 ba1k sqft1452 West Dr, Alden, NY 14004For Sale
- $47,0003 bd2 ba1.2k sqft1477 Center Dr, Alden, NY 14004Sold
- $---- bd-- ba-- sqft1444 Chestnut St, Alden, NY 14004Off Market
Similar homes
- $59,9002 bd1 ba896 sqft178 Bush Gdns, Alden, NY 14004For Sale

 MLS ID #B1705574, Sarah Weisbeck, Listing by: WNY Metro Roberts Realty. NYSAMLSs
 - $74,9002 bd1 ba896 sqft1421 West Dr #157, Alden, NY 14004For Sale
 MLS ID #11920172, Tori Coil, Listing by: Alden Village Estates. My State MLS
 - $51,5002 bd2 ba925 sqft55 Aspen St, Akron, NY 14001For Sale
 MLS ID #B1706300, Susan Pitruzzella, Listing by: Berkshire Hathaway Homeservices Zambito Realtors. NYSAMLSs
 - $64,9001 bd1 ba700 sqft1432 Bayview Dr, Alden, NY 14004For Sale By Owner
- $49,9002 bd2 ba924 sqft5066 Clinton St, Batavia, NY 14020For SaleMLS ID #B1705369, Sarah Weisbeck, Listing by: WNY Metro Roberts Realty. NYSAMLSs
- $34,9002 bd1 ba980 sqft35 Holly St, Akron, NY 14001For SaleMLS ID #B1704363, Kathryn V Kozakowski, Listing by: HUNT Real Estate ERA. NYSAMLSs
- $48,5002 bd2 ba914 sqft2035 Hemstreet Rd, Marilla, NY 14102For SaleMLS ID #B1686332, Blake Chernogorec, Listing by: Howard Hanna WNY Inc.. NYSAMLSs
- $54,9003 bd1 ba950 sqft18 Olga Pl, Buffalo, NY 14206For SaleMLS ID #B1686555, Chaya Adelman, Listing by: Arrowhead Property Management, LLC. NYSAMLSs
- $39,9002 bd2 ba980 sqft95 Quarry Hill Est, Akron, NY 14001For SaleMLS ID #B1681099, Ann Marie Graver, Listing by: HUNT Real Estate ERA. NYSAMLSs
- $36,5002 bd1 ba728 sqftSky Harbor, Buffalo, NY 14225For SaleMLS ID #591600, Brhaun Parks. MHBO
- $74,9002 bd2 ba746 sqft3473 S Park Ave Lot A11, Buffalo, NY 14219For SaleMLS ID #B1706578, L. Scott Pfeil, Listing by: Triton Real Estate. NYSAMLSs
- $55,0005 bd1 ba1k sqft171 Herman St, Buffalo, NY 14211For SaleMLS ID #B1676389, Mohammed S Uddin, Listing by: WNY Metro Roberts Realty. NYSAMLSs
- $69,9003 bd1 ba1.4k sqft124 Baitz Ave, Buffalo, NY 14206For SaleMLS ID #B1705331, Chaya Adelman, Listing by: Arrowhead Property Management, LLC. NYSAMLSs
- $37,0002 bd1 ba1k sqft(Undisclosed Address), Akron, NY 14001For SaleMLS ID #B1679058, Kathleen S Cunningham, Listing by: Howard Hanna WNY Inc.. NYSAMLSs
- $72,5003 bd2 ba1k sqft3189 Broadway Rd Lot 7, Alexander, NY 14005For Sale By Owner
- $28,9002 bd1 ba780 sqft18 Quarry Hill Est, Akron, NY 14001For SaleMLS ID #B1670061, David LaNasa, Listing by: HUNT Real Estate ERA. NYSAMLSs
- $39,9003 bd1 ba980 sqft442 Chestnut Dr, Lockport, NY 14094For SaleMLS ID #B1690177, Katherine Moore, Listing by: Howard Hanna WNY Inc.. NYSAMLSs
- $64,9002 bd1 ba768 sqft210 Person St, Buffalo, NY 14212For SaleMLS ID #B1691005, Benjamin D Schwed, Listing by: Soul Side Real Estate Solutions Inc. NYSAMLSs
- $69,9003 bd1 ba1k sqft28 Davey St, Buffalo, NY 14206For SaleMLS ID #B1697192, David Vari, Listing by: HUNT Real Estate ERA. NYSAMLSs
- $28,0002 bd1 ba910 sqft7207 Hunters Creek Rd Lot 25, Holland, NY 14080For SaleMLS ID #B1689673, Joseph Piracci, Listing by: Howard Hanna WNY Inc.. NYSAMLSs
