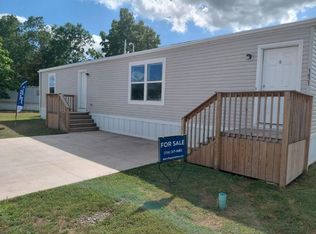
Brand new condition without the brand-new price tag! This 3-bedroom, 2-bath vinyl sided ranch manufactured home in Alden Village Estates features a double-wide concrete driveway with a convenient walkway leading to the mudroom/laundry room entry, plus a secondary walkway to the main front entry. Outside, you will also find a beautiful Heritage-brand shed that can be replaced to have a covered carport or garage if you prefer. Inside, you will find an open kitchen, dining, and living room, with a kitchen large enough to support both an island and a table. Central AC! Kitchen appliances and beautiful window treatments are included! The master bedroom includes TWO closets and an en-suite bath with built-in storage cupboards conveniently located at the vanity sink and a walk-in shower, while the guest full bath features a combination tub/shower. Thermostat controlled, automatic heat tape for plumbing is true peace of mind! The owner purchased this home last year and changed plans to renting, making this a rare opportunity to get a sincerely like-new home without the full sticker price. Showings and offers are entertained immediately.
Active
$129,900
1452 West Dr, Alden, NY 14004
3beds
1,056sqft
Manufactured Home, Single Family Residence
Built in 2022
-- sqft lot
$-- Zestimate®
$123/sqft
$-- HOA
What's special
Central acBeautiful heritage-brand shedWalk-in shower
- 6 days |
- 393 |
- 18 |
Zillow last checked:
Listing updated:
Listed by:
Buffalo Home Realty 716-391-4663,
Maria Mays 716-864-6407,
Anna Galati 585-472-3409,
Buffalo Home Realty
Source: NYSAMLSs,MLS#: B1703812 Originating MLS: Buffalo
Originating MLS: BuffaloFacts & features
Interior
Bedrooms & bathrooms
- Bedrooms: 3
- Bathrooms: 2
- Full bathrooms: 2
- Main level bathrooms: 2
- Main level bedrooms: 3
Heating
- Gas, Forced Air
Cooling
- Central Air
Appliances
- Included: Dishwasher, Gas Oven, Gas Range, Gas Water Heater, Refrigerator
- Laundry: Main Level
Features
- Eat-in Kitchen, Main Level Primary, Primary Suite
- Flooring: Carpet, Luxury Vinyl, Varies
- Basement: None
- Has fireplace: No
Interior area
- Total structure area: 1,056
- Total interior livable area: 1,056 sqft
Property
Parking
- Parking features: No Garage, Driveway
Features
- Levels: One
- Stories: 1
- Exterior features: Concrete Driveway
Lot
- Features: Rectangular, Rectangular Lot, Residential Lot
Details
- Additional structures: Shed(s), Storage
- Parcel number: 00000000001
- Lease amount: $825
- Special conditions: Standard
Construction
Type & style
- Home type: MobileManufactured
- Architectural style: Manufactured Home,Mobile Home
- Property subtype: Manufactured Home, Single Family Residence
Materials
- Vinyl Siding
- Foundation: Other, See Remarks
Condition
- Resale
- Year built: 2022
Utilities & green energy
- Sewer: Connected
- Water: Connected, Public
- Utilities for property: Sewer Connected, Water Connected
Community & HOA
Location
- Region: Alden
Financial & listing details
- Price per square foot: $123/sqft
- Date on market: 8/3/2026
- Listing terms: Cash,Conventional
- Body type: Double Wide

Maria Mays and Anna Galati
(716) 391-4663
By pressing Contact Agent, you agree that the real estate professional identified above may call/text you about your search, which may involve use of automated means and pre-recorded/artificial voices. You don't need to consent as a condition of buying any property, goods, or services. Message/data rates may apply. You also agree to our Terms of Use. Zillow does not endorse any real estate professionals. We may share information about your recent and future site activity with your agent to help them understand what you're looking for in a home.
Estimated market value
Not available
Estimated sales range
Not available
Not available
Price history
| Date | Event | Price |
|---|---|---|
| 8/4/2026 | Listed for sale | $129,900$123/sqft |
Source:  NYSAMLSs #B1703812 Report a problem NYSAMLSs #B1703812 Report a problem | ||
Public tax history
Tax history is unavailable.
Monthly payment
Climate risks
Neighborhood: 14004
Nearby schools
GreatSchools rating
- NAAlden Primary At TownlineGrades: K-2,5Distance: 4.4 mi
- 4/10Alden Middle SchoolGrades: 6-8Distance: 0.6 mi
- 7/10Alden Senior High SchoolGrades: 9-12Distance: 0.7 mi
Schools provided by the listing agent
- District: Alden
Source: NYSAMLSs. This data may not be complete. We recommend contacting the local school district to confirm school assignments for this home.
- $30,0003 bd2 ba1.1k sqft1461 Center Dr, Alden, NY 14004Sold
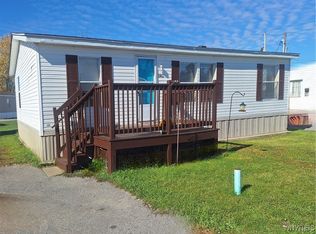
- $47,0003 bd2 ba1.2k sqft1477 Center Dr, Alden, NY 14004Sold

- $54,2003 bd52 ba1.2k sqft1451 Center Dr, Alden, NY 14004Off Market

- $35,0002 bd1 ba983 sqft1451 West Dr, Alden, NY 14004Sold
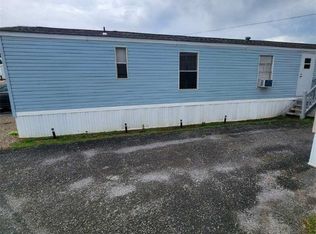
- $74,9002 bd1 ba896 sqft1421 West Dr #157, Alden, NY 14004For Sale
- $137,0003 bd2 ba1.3k sqft1431 Chestnut St, Alden, NY 14004Sold
- $---- bd-- ba-- sqft1444 Chestnut St, Alden, NY 14004Off Market
- $94,9002 bd1 ba-- sqft1437 West Dr #159, Alden, NY 14004For Sale
Similar homes
- $91,9003 bd2 ba1k sqft1498 East Dr #117, Alden, NY 14004For Sale
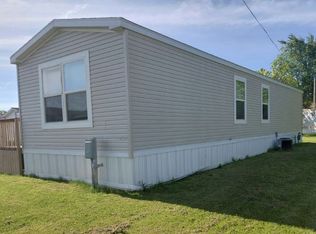 MLS ID #11906213, Tori Coil, Listing by: Alden Village Estates. My State MLS
 - $109,9002 bd1 ba900 sqft1377 Duchess Ln, Alden, NY 14004For Sale
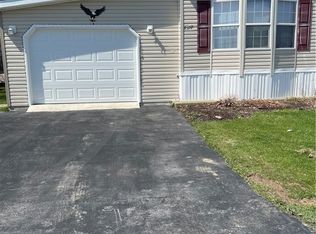
 MLS ID #B1672824, L. Scott Pfeil, Listing by: Triton Real Estate. NYSAMLSs
 - $74,9002 bd1 ba896 sqft1421 West Dr #157, Alden, NY 14004For Sale
 MLS ID #11920172, Tori Coil, Listing by: Alden Village Estates. My State MLS
 - $149,9003 bd1 ba1.1k sqft1186 Sumner Rd, Darien Center, NY 14040For Sale
 MLS ID #B1704352, Thomas J Mazzone, Listing by: MLS Nation Realty LLC. NYSAMLSs
 - $89,9002 bd2 ba925 sqft1422 Seabrook Dr, Alden, NY 14004For Sale By Owner
- $129,0004 bd1 ba1.5k sqft16 Erb St, Buffalo, NY 14211For SaleMLS ID #B1704550, Thejan Kodituwakku, Listing by: Keller Williams Realty WNY. NYSAMLSs
- $90,0003 bd2 ba1.2k sqft1262 Ridgewood Dr, Lockport, NY 14094For SaleMLS ID #B1705305, Dianne B Seiler, Listing by: MJ Peterson Real Estate Inc.. NYSAMLSs
- $139,9003 bd1 ba1k sqft178 Hastings Ave, Buffalo, NY 14215For SaleMLS ID #B1704531, Marilyn E Robinson, Listing by: Mootry Murphy & Burgin Realty Group LLC. NYSAMLSs
- $159,9003 bd1 ba1k sqft3926 Pearl Street Rd, Batavia, NY 14020For SaleMLS ID #R1705172, Christa M. Barbagallo, Listing by: Howard Hanna. NYSAMLSs
- $159,9002 bd1 ba882 sqft3907 Bowen Rd #30, Lancaster, NY 14086For SaleMLS ID #B1702357, Shannon L McNichol, Listing by: Nichol City Realty. NYSAMLSs
- $139,5002 bd1 ba855 sqft28 Treehaven Rd, Gainesville, NY 14066For SaleMLS ID #B1702298, Niccole M Hastings, Listing by: Rivellino Realty. NYSAMLSs
- $149,9004 bd1 ba1.3k sqft264 Babcock St, Buffalo, NY 14210For SaleMLS ID #B1704349, Tamara M Mears, Listing by: Atlas Realty Trading Co LLC. NYSAMLSs
- $169,9003 bd2 ba1.2k sqft9791 Limehouse Dr, Clarence, NY 14031For SaleMLS ID #B1703033, Patrick Sportelli, Listing by: WNY Metro Roberts Realty. NYSAMLSs
- $170,0002 bd2 ba1.4k sqft9834 Tottenham Ave, Clarence, NY 14031For SaleMLS ID #B1701328, Lynn M McCarthy, Listing by: Keller Williams Realty WNY. NYSAMLSs
- $115,0003 bd2 ba1.4k sqft1113 Old Beebe Rd, Lockport, NY 14094For SaleMLS ID #B1697056, Liliya Dedovets, Listing by: HUNT Real Estate ERA. NYSAMLSs
- $159,9002 bd2 ba1.2k sqft203 Bissell Ave, Depew, NY 14043For SaleMLS ID #B1703431, Samantha E Muscato, Listing by: Iconic Real Estate. NYSAMLSs
- $125,0002 bd2 ba1.3k sqft5066 Clinton Street Rd, Batavia, NY 14020For SaleMLS ID #B1682694, John P Gerace, Listing by: Gerace Realty LLC. NYSAMLSs
- $164,9004 bd2 ba1.5k sqft69 West Ave, Attica, NY 14011For SaleMLS ID #B1703440, Stephanie Dalba, Listing by: HUNT Real Estate ERA. NYSAMLSs
- $159,9002 bd1 ba978 sqft1041 Reserve Rd APT 7, Buffalo, NY 14224For SaleMLS ID #B1704529, Candace E Koch, Listing by: HUNT Real Estate ERA. NYSAMLSs
- $130,0004 bd2 ba1.1k sqft88 Lewis St, Buffalo, NY 14206For SaleMLS ID #B1687041, Jack Winterhalter, Listing by: Howard Hanna WNY Inc.. NYSAMLSs
