Skip main navigation
Off market
  • $440,200

    64 Aylesford Ln, Manchester, NJ 08759

    2beds
    1,453sqft
    Adult Community
    Built in 2018
    6,969 Square Feet Lot
    $440,200 Zestimate®
    $303/sqft
    $2,861 Estimated rent

    Home value

    $440,200

    $418,000 - $462,000

    $2,861/mo

    Zestimate® history
    Loading
    Loading...

    Owner options

    List your home for rent

    $2,861/mo

    Rent Zestimate®

    Find your next renter with Zillow Rental Manager. Plus, with online applications, you can quickly screen prospective tenants – for free.

    Learn more

    $2,861/mo

    Rent Zestimate®

    Refinance and save

    $3,214/mo

    Est. payment

    Refinancing to a lower rate could help reduce your monthly payments and save thousands over the life of the loan.

    See today's rates

    $3,214/mo

    Est. payment

    Explore your selling options

    Work with a Zillow partner agent

    Leverage their expertise and Zillow's premium Showcase listings to get your home seen by more buyers.

    Get started

    List with your own agent

    Get your home in front of millions of buyers by listing it on Zillow.

    Learn how to do it

    Sell it yourself

    Take full control of how buyers see your home on Zillow by listing For Sale by Owner (FSBO).

    List your home

    What's special

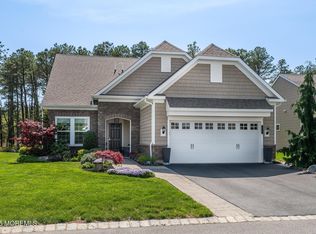
    River Pointe Noir Hill Model Offering 9' foot ceilings, an open floor plan and is located on a private cul de sac backing to a wooded conservation area. 2 bedrooms and 2 bathrooms with a 2nd master suite designed with a 3rd flex room that can be a sitting room, office. or home gym. The open concept flows from the eat in kitchen through to the dining and family room it is perfect for entertaining. The kitchen offers 42'' cabinetry with granite counter-tops and a nice sized pantry. The 2 car garage makes for lots of storage space. There is a concrete patio which looks over the beautiful conservation area and lengthy back yard open space. Come check it out today!

    This property is off market, which means it's not currently listed for sale or rent on Zillow. This may be different from what's available on other websites or public sources.

    Facts & features

    Interior

    Bedrooms & bathrooms
    • Bedrooms: 2
    • Bathrooms: 2
    • Full bathrooms: 2
    Heating
    • Forced air, Gas
    Cooling
    • Central
    Appliances
    • Included: Dishwasher, Garbage disposal, Microwave
    Features
    • Dining Room, Bonus Room, Family Room, Den, Bedroom, Ceilings - 9Ft+ 1st Flr, Fitness
    • Flooring: Tile, Carpet, Hardwood
    • Doors: French Doors
    • Windows: Thermal Window
    • Attic: Pull Down Stairs
    Interior area
    • Total interior livable area: 1,453 sqft

    Property

    Parking
    • Total spaces: 2
    • Parking features: Garage - Attached
    Features
    • Patio & porch: Patio
    • Exterior features: Vinyl
    • Pool features: In Ground, Heated, Indoor, Community, Pool/Spa Combo, Cabana, Membership Required
    • Has spa: Yes
    • Spa features: Community
    Lot
    • Size: 6,969 Square Feet
    • Features: Cul-de-Sac, Back to Woods
    Details
    • Additional structures: Gazebo, Pool House, Cabana, Tennis Court(s)
    • Parcel number: 19000710200015
    • Zoning description: Planned Residential

    Construction

    Type & style
    • Home type: SingleFamily
    • Architectural style: Ranch, Detached
    • Property subtype: Adult Community
    Materials
    • Other
    • Foundation: Concrete
    • Roof: Other
    Condition
    • New Construction
    • New construction: No
    • Year built: 2018
    Details
    • Builder model: Noir Hill

    Utilities & green energy

    • Sewer: Public Sewer
    • Water: Public
    • Utilities for property: Natural Gas, Tankless

    Community & HOA

    Community
    • Features: Doorman, Fitness Center, Fifty Five Plus Active Community
    • Security: Security Guard
    • Senior community: Yes
    HOA
    • Has HOA: Yes
    • Services included: Snow Removal, Common Area, Pool, Community Bus, Rec Facility
    • HOA fee: $290 monthly
    Location
    • Region: Manchester

    Financial & listing details

    • Price per square foot: $303/sqft
    • Tax assessed value: $276,500
    • Annual tax amount: $6,124

    Price history

    DateEventPrice
    1/7/2021Sold$305,000-1.3%$210/sqft
    Source: MoreMLS #22026431 Report a problem
    8/1/2020Price change$309,000-0.3%$213/sqft
    Source: Crossroads Realty Manchester #22026431 Report a problem
    9/26/2019Price change$309,900-3%$213/sqft
    Source: Crossroads Realty Manchester #21939466 Report a problem
    6/3/2019Price change$319,500-4.6%$220/sqft
    Source: ARC Real Estate #21915023 Report a problem
    4/29/2019Price change$335,000-4%$231/sqft
    Source: ARC Real Estate #21915023 Report a problem
    4/12/2019Listed for sale$349,000+11.6%$240/sqft
    Source: ARC Real Estate #21915023 Report a problem
    12/28/2018Sold$312,830$215/sqft
    Source: Public Record Report a problem

    Public tax history

    YearProperty taxesTax assessment
    2023$6,124 +2.2%$276,500
    2022$5,992 $276,500
    2021$5,992 -6.9%$276,500
    2020$6,438 +270%$276,500 +306%
    2019$1,740 +69.6%$68,100
    2018$1,026 +1.2%$68,100 +70.3%
    2017$1,014 +1.9%$40,000
    2016$995 +2.1%$40,000
    2015$974 $40,000
    Find assessor info on the county website

    Neighborhood: 08759

    Nearby schools

    GreatSchools rating
    Schools provided by the listing agent
    • Middle: Manchester TWP
    • High: Manchester Twnshp

    Source: The MLS. This data may not be complete. We recommend contacting the local school district to confirm school assignments for this home.

    Get a cash offer in 3 minutes
    Find out how much your home could sell for in as little as 3 minutes with a no-obligation cash offer.
    Estimated market value
    $440,200
    Get a cash offer in 3 minutes
    Find out how much your home could sell for in as little as 3 minutes with a no-obligation cash offer.
    Estimated market value
    $440,200