WHAT A BEAUTY! This is a 2018 Extended Castle Rock w/Loft, Sunroom, 3 bedrooms, 3 baths and an office located on a premium wooded lot! It features a beautiful gourmet kitchen with an abundance of white cabinets, quartz counters, breakfast center island, countertop range, walk-in pantry, wall oven and microwave. The primary suite includes bathroom w/double sinks, shower stall, linen closet and a walk-in custom closet. The loft includes a bedroom, bathroom, walk-in finished attic and utility room. Decorative molding, recessed lighting, custom window treatments, hardwood floor are all added features. Exterior has a fenced paver patio 19' x 37', inviting front covered porch w/custom stone arch and vinyl, shaker and stone siding, located on a cul de sac in beautiful River Pointe 55+ community.
Sold for $655,000
$655,000
66 Aylesford Lane, Manchester, NJ 08759
3beds
2,626sqft
Adult Community
Built in 2018
6,969 Square Feet Lot
$669,800 Zestimate®
$249/sqft
$4,069 Estimated rent
Home value
$669,800
$603,000 - $750,000
$4,069/mo
Zestimate® history
Owner options
List your home for rent
$4,069/mo
Rent Zestimate®
Find your next renter with Zillow Rental Manager. Plus, with online applications, you can quickly screen prospective tenants – for free.
$4,069/mo
Rent Zestimate®
Refinance and save
$4,769/mo
Est. payment
Refinancing to a lower rate could help reduce your monthly payments and save thousands over the life of the loan.
$4,769/mo
Est. payment
Explore your selling options
Work with a Zillow partner agent
Leverage their expertise and Zillow's premium Showcase listings to get your home seen by more buyers.
Get startedList with your own agent
Get your home in front of millions of buyers by listing it on Zillow.
Learn how to do itSell it yourself
Take full control of how buyers see your home on Zillow by listing For Sale by Owner (FSBO).
List your homeWhat's special
Recessed lightingPremium wooded lotDouble sinksDecorative moldingHardwood floorFenced paver patioInviting front covered porch
Zillow last checked:
Listing updated:
Listed by:
Elaine McGovern-O'Connell 732-740-1557,
Weichert Realtors-Freehold
Bought with:
Jeanne Volpe, 2192591
DiTommaso Real Estate NJ Inc.
Source: MoreMLS,MLS#: 22512900
Facts & features
Interior
Bedrooms & bathrooms
- Bedrooms: 3
- Bathrooms: 3
- Full bathrooms: 3
Rooms
- Room types: Bonus Room, Loft
Heating
- Natural Gas, Forced Air, 2 Zoned Heat
Cooling
- Electric, 2 Zoned AC
Features
- Dec Molding, Recessed Lighting
- Flooring: Porcelain, Wood
- Basement: None
Interior area
- Total structure area: 2,626
- Total interior livable area: 2,626 sqft
Property
Parking
- Total spaces: 2
- Parking features: Garage - Attached
- Attached garage spaces: 2
Features
- Stories: 2
- Pool features: Community, Heated, In Ground, Indoor
Lot
- Size: 6,969 Square Feet
- Dimensions: 59 x 116
- Features: Back to Woods
Details
- Parcel number: 19000710200014
- Zoning description: Residential
Construction
Type & style
- Home type: SingleFamily
- Property subtype: Adult Community
Materials
- Stone
Condition
- Year built: 2018
Utilities & green energy
- Sewer: Public Sewer
Community & HOA
Community
- Security: Security Guard
- Senior community: Yes
- Subdivision: River Pointe
HOA
- Has HOA: Yes
- Services included: Trash, Common Area, Lawn Maintenance, Pool, Snow Removal
- HOA fee: $405 monthly
Location
- Region: Manchester
Financial & listing details
- Price per square foot: $249/sqft
- Tax assessed value: $430,300
- Annual tax amount: $10,564
- Date on market: 5/28/2025
- Inclusions: Wall Oven, Blinds/Shades, Counter Top Range, Dishwasher, Dryer, Light Fixtures, Microwave, Security System, Refrigerator
- Exclusions: Negotiable: Barstools and couch in loft. Excluded -frig in garage, flower pots outside
Price history
| Date | Event | Price |
|---|---|---|
| 8/14/2025 | Sold | $655,000+0.8%$249/sqft |
Source:  MoreMLS #22512900 Report a problem MoreMLS #22512900 Report a problem | ||
| 5/31/2025 | Pending sale | $649,900$247/sqft |
Source: MoreMLS #22512900 Report a problem | ||
| 5/28/2025 | Listed for sale | $649,900$247/sqft |
Source: MoreMLS #22512900 Report a problem | ||
| 5/28/2025 | Pending sale | $649,900$247/sqft |
Source: MoreMLS #22512900 Report a problem | ||
| 5/3/2025 | Listed for sale | $649,900+31.2%$247/sqft |
Source: MoreMLS #22512900 Report a problem | ||
| 10/25/2018 | Sold | $495,329$189/sqft |
Source: Public Record Report a problem | ||
Public tax history
| Year | Property taxes | Tax assessment |
|---|---|---|
| 2023 | $9,281 +2.3% | $430,300 |
| 2022 | $9,075 | $430,300 |
| 2021 | $9,075 +5.1% | $430,300 |
| 2020 | $8,634 +396.2% | $430,300 +531.9% |
| 2019 | $1,740 +69.6% | $68,100 |
| 2018 | $1,026 +1.2% | $68,100 +70.3% |
| 2017 | $1,014 +1.9% | $40,000 |
| 2016 | $995 +2.1% | $40,000 |
| 2015 | $974 | $40,000 |
Find assessor info on the county website
Neighborhood: 08759
Nearby homes
- $730,9003 bd3 ba2.5k sqft68 Aylesford Ln, Manchester, NJ 08759Off Market
- $440,2002 bd2 ba1.4k sqft64 Aylesford Ln, Manchester, NJ 08759Off Market

- $768,9003 bd3 ba3k sqft62 Aylesford Ln, Manchester, NJ 08759Off Market
- $690,0002 bd2 ba2.8k sqft70 Aylesford Ln, Manchester, NJ 08759Off Market
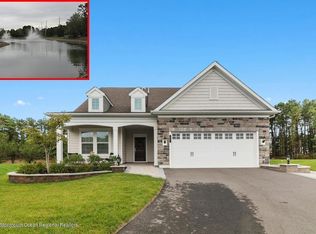
- $670,7002 bd2 ba2.8k sqft60 Aylesford Ln, Manchester, NJ 08759Off Market
- $562,3002 bd2 ba1.8k sqft67 Aylesford Ln, Manchester, NJ 08759Off Market
- $654,4002 bd2 ba2.1k sqft61 Aylesford Ln, Manchester, NJ 08759Off Market
- $522,4005,080 Square Feet71 Aylesford Ln, Manchester, NJ 08759Off Market
Nearby schools
GreatSchools rating
- 4/10Manchester Twp Elementary SchoolGrades: PK-5Distance: 0.5 mi
- 4/10Manchester Twp Middle SchoolGrades: 6-8Distance: 2.3 mi
- 3/10Manchester High SchoolGrades: 9-12Distance: 1 mi
Schools provided by the listing agent
- Middle: Manchester TWP
- High: Manchester Twnshp
Source: MoreMLS. This data may not be complete. We recommend contacting the local school district to confirm school assignments for this home.
Get a cash offer in 3 minutes
Find out how much your home could sell for in as little as 3 minutes with a no-obligation cash offer.
Estimated market value
$669,800
Get a cash offer in 3 minutes
Find out how much your home could sell for in as little as 3 minutes with a no-obligation cash offer.
Estimated market value
$669,800
- New Jersey
- Ocean County
- Manchester
- 08759
- 66 Aylesford Lane
Nearby cities
Nearby neighborhoods
Nearby zip codes
Other Manchester Topics
