Welcome to 64 Bancroft Street in Taneytown! This charming split level home has all the space and comfort you've been looking for. Featuring 3 bedrooms and 2.5 bathrooms, this home offers a great layout that fits everyday living perfectly. You'll love the bright main level with plenty of natural light and an easy flow between the living room and dining area. Step right out to the upper trex deck- perfect for relaxing with a cup of coffee or enjoying dinner outside. The finished daylight walkout basement adds even more living space and leads to a lower patio and backyard - great for entertaining or just kicking back. Need room for projects or storage? The attached garage includes a handy workshop area, giving you space to tinker, create, or just stay organized. Located in a friendly neighborhood on a no-thru street close to schools, parks, and shopping, 64 Bancroft Street is move-in ready and waiting for you to call it home!
Sold for $385,000
$385,000
64 Bancroft St, Taneytown, MD 21787
3beds
1,610sqft
Single Family Residence
Built in 2002
10,000 Square Feet Lot
$390,600 Zestimate®
$239/sqft
$2,122 Estimated rent
Home value
$390,600
$359,000 - $426,000
$2,122/mo
Zestimate® history
Owner options
List your home for rent
$2,122/mo
Rent Zestimate®
Find your next renter with Zillow Rental Manager. Plus, with online applications, you can quickly screen prospective tenants – for free.
$2,122/mo
Rent Zestimate®
Refinance and save
$2,522/mo
Est. payment
Refinancing to a lower rate could help reduce your monthly payments and save thousands over the life of the loan.
$2,522/mo
Est. payment
Explore your selling options
Work with a Zillow partner agent
Leverage their expertise and Zillow's premium Showcase listings to get your home seen by more buyers.
Get startedList with your own agent
Get your home in front of millions of buyers by listing it on Zillow.
Learn how to do itSell it yourself
Take full control of how buyers see your home on Zillow by listing For Sale by Owner (FSBO).
List your homeWhat's special
Attached garageLower patioTrex deckHandy workshop areaFinished daylight walkout basement
Zillow last checked:
Listing updated:
Listed by:
Nathan Mountain 717-572-7423,
Mountain Realty ERA Powered
Bought with:
Nicholas Sekscenski
RE/MAX Distinctive Real Estate, Inc.
Source: Bright MLS,MLS#: MDCR2030976
Facts & features
Interior
Bedrooms & bathrooms
- Bedrooms: 3
- Bathrooms: 3
- Full bathrooms: 2
- 1/2 bathrooms: 1
- Main level bathrooms: 2
- Main level bedrooms: 3
Rooms
- Room types: Living Room, Dining Room, Primary Bedroom, Bedroom 2, Bedroom 3, Kitchen, Foyer, Other, Recreation Room, Bathroom 1, Primary Bathroom, Half Bath
Primary bedroom
- Features: Flooring - Carpet, Ceiling Fan(s)
- Level: Main
- Area: 196 Square Feet
- Dimensions: 14 X 14
Bedroom 2
- Features: Ceiling Fan(s), Flooring - Carpet
- Level: Main
- Area: 90 Square Feet
- Dimensions: 10 X 9
Bedroom 3
- Features: Ceiling Fan(s), Flooring - Carpet
- Level: Main
- Area: 100 Square Feet
- Dimensions: 10 X 10
Primary bathroom
- Features: Flooring - Vinyl
- Level: Main
- Area: 45 Square Feet
- Dimensions: 5 X 9
Bathroom 1
- Features: Flooring - Vinyl
- Level: Main
- Area: 48 Square Feet
- Dimensions: 8 X 6
Dining room
- Features: Ceiling Fan(s), Flooring - Vinyl
- Level: Main
- Area: 132 Square Feet
- Dimensions: 12 X 11
Foyer
- Features: Flooring - Vinyl
- Level: Main
- Area: 35 Square Feet
- Dimensions: 5 X 7
Half bath
- Features: Flooring - Vinyl
- Level: Lower
- Area: 25 Square Feet
- Dimensions: 5 X 5
Kitchen
- Features: Flooring - Vinyl, Ceiling Fan(s)
- Level: Main
- Area: 120 Square Feet
- Dimensions: 12 X 10
Living room
- Features: Flooring - Carpet, Ceiling Fan(s)
- Level: Main
- Area: 208 Square Feet
- Dimensions: 13 X 16
Other
- Features: Flooring - Concrete
- Level: Lower
- Area: 420 Square Feet
- Dimensions: 20 X 21
Recreation room
- Features: Flooring - Laminated, Ceiling Fan(s)
- Level: Lower
- Area: 168 Square Feet
- Dimensions: 12 X 14
Heating
- Heat Pump, Electric
Cooling
- Ceiling Fan(s), Central Air, Electric
Appliances
- Included: Dishwasher, Disposal, Oven/Range - Electric, Refrigerator, Stainless Steel Appliance(s), Electric Water Heater
- Laundry: Lower Level
Features
- Bathroom - Tub Shower, Ceiling Fan(s), Combination Dining/Living, Combination Kitchen/Dining, Crown Molding, Dining Area, Entry Level Bedroom, Floor Plan - Traditional, Pantry, Primary Bath(s), Walk-In Closet(s)
- Flooring: Laminate, Vinyl, Carpet, Concrete
- Basement: Connecting Stairway,Full,Finished,Garage Access,Improved,Interior Entry,Exterior Entry,Space For Rooms,Walk-Out Access,Windows
- Has fireplace: No
Interior area
- Total structure area: 1,610
- Total interior livable area: 1,610 sqft
- Finished area above ground: 1,232
- Finished area below ground: 378
Property
Parking
- Total spaces: 4
- Parking features: Garage Faces Front, Garage Door Opener, Inside Entrance, Asphalt, Driveway, Private, Public, Attached, Off Street, On Street
- Attached garage spaces: 2
- Has uncovered spaces: Yes
- Details: Garage Sqft: 418
Accessibility
- Accessibility features: None
Features
- Levels: Split Foyer,Multi/Split,Two
- Stories: 2
- Patio & porch: Deck, Patio
- Exterior features: Sidewalks, Street Lights
- Pool features: None
- Has view: Yes
- View description: Street
- Frontage type: Road Frontage
Lot
- Size: 10,000 Square Feet
- Features: Front Yard, Level, No Thru Street, Rear Yard, SideYard(s), Middle Of Block
Details
- Additional structures: Above Grade, Below Grade
- Parcel number: 0701037579
- Zoning: R-100
- Special conditions: Standard
Construction
Type & style
- Home type: SingleFamily
- Property subtype: Single Family Residence
Materials
- Vinyl Siding
- Foundation: Block
- Roof: Composition,Shingle,Pitched
Condition
- Good,Very Good
- New construction: No
- Year built: 2002
Utilities & green energy
- Electric: 200+ Amp Service
- Sewer: Public Sewer
- Water: Public
- Utilities for property: Cable Available
Community & HOA
Community
- Security: Smoke Detector(s)
- Subdivision: Copperfield
HOA
- Has HOA: No
Location
- Region: Taneytown
- Municipality: Taneytown
Financial & listing details
- Price per square foot: $239/sqft
- Tax assessed value: $304,967
- Annual tax amount: $4,635
- Date on market: 10/23/2025
- Listing agreement: Exclusive Right To Sell
- Listing terms: Cash,Conventional,FHA,VA Loan
- Exclusions: Washer & Dryer
- Ownership: Fee Simple
Price history
| Date | Event | Price |
|---|---|---|
| 1/13/2026 | Sold | $385,000-3.7%$239/sqft |
Source:  Bright MLS #MDCR2030976 Report a problem Bright MLS #MDCR2030976 Report a problem | ||
| 12/16/2025 | Pending sale | $399,900$248/sqft |
Source: Bright MLS #MDCR2030976 Report a problem | ||
| 10/23/2025 | Listed for sale | $399,900+155.4%$248/sqft |
Source: Bright MLS #MDCR2030976 Report a problem | ||
| 1/20/2004 | Sold | $156,581$97/sqft |
Source: Public Record Report a problem | ||
Public tax history
| Year | Property taxes | Tax assessment |
|---|---|---|
| 2026 | $4,907 +7.3% | $327,100 +7.3% |
| 2025 | $4,575 +7.8% | $304,967 +7.8% |
| 2024 | $4,243 +8.5% | $282,833 +8.5% |
| 2023 | $3,911 +2.9% | $260,700 |
| 2022 | $3,801 +3% | $260,700 +6% |
| 2021 | $3,691 +3.1% | $246,033 +3.1% |
| 2020 | $3,581 +3.5% | $238,700 |
| 2019 | $3,460 +222.5% | $238,700 +7.2% |
| 2018 | $1,073 -66.7% | $222,567 +3.8% |
| 2017 | $3,218 | $214,500 +2.9% |
| 2016 | -- | $208,433 +3% |
| 2015 | -- | $202,367 +3.1% |
| 2014 | -- | $196,300 |
| 2013 | -- | $196,300 |
| 2012 | -- | $196,300 -16.6% |
| 2011 | -- | $235,290 |
| 2010 | -- | $235,290 |
| 2009 | -- | $235,290 -16.7% |
| 2008 | -- | $282,630 +17.9% |
| 2007 | -- | $239,670 +21.8% |
| 2006 | -- | $196,710 +27.9% |
| 2005 | -- | $153,750 +4.2% |
| 2004 | -- | $147,560 +4.4% |
| 2003 | -- | $141,370 +236.6% |
| 2002 | -- | $42,000 +5% |
| 2001 | -- | $40,000 |
Find assessor info on the county website
Neighborhood: 21787
Nearby homes
- $404,8003 bd-- ba1.6k sqft62 Bancroft St, Taneytown, MD 21787Off Market

- $363,800-- bd2 ba1.2k sqft66 Bancroft St, Taneytown, MD 21787Off Market
- $415,7003 bd4 ba1.8k sqft68 Bancroft St, Taneytown, MD 21787Off Market
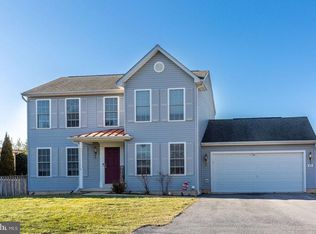
- $444,300-- bd2 ba2.2k sqft312 Huntinghorn St, Taneytown, MD 21787Off Market
- $399,200-- bd2 ba1.7k sqft60 Bancroft St, Taneytown, MD 21787Off Market
- $457,0004 bd3 ba1.9k sqft65 Bancroft St, Taneytown, MD 21787Sold
- $414,100-- bd2 ba2.1k sqft67 Bancroft St, Taneytown, MD 21787Off Market
- $383,7003 bd2 ba1.7k sqft310 Huntinghorn St, Taneytown, MD 21787Off Market
Nearby schools
GreatSchools rating
- 6/10Runnymede Elementary SchoolGrades: PK-5Distance: 3.5 mi
- 7/10Northwest Middle SchoolGrades: 6-8Distance: 0.9 mi
- 8/10Francis Scott Key High SchoolGrades: 9-12Distance: 4.8 mi
Schools provided by the listing agent
- District: Carroll County Public Schools
Source: Bright MLS. This data may not be complete. We recommend contacting the local school district to confirm school assignments for this home.
Get a cash offer in 3 minutes
Find out how much your home could sell for in as little as 3 minutes with a no-obligation cash offer.
Estimated market value
$390,600
Get a cash offer in 3 minutes
Find out how much your home could sell for in as little as 3 minutes with a no-obligation cash offer.
Estimated market value
$390,600
- Maryland
- Carroll County
- Taneytown
- 21787
- 64 Bancroft St
