Skip main navigation
Sold for $457,000
  • $457,000

    65 Bancroft St, Taneytown, MD 21787

    4beds
    1,910sqft
    Single Family Residence
    Built in 2002
    10,111 Square Feet Lot
    $481,100 Zestimate®
    $239/sqft
    $2,837 Estimated rent

    Home value

    $481,100

    $457,000 - $505,000

    $2,837/mo

    Zestimate® history
    Loading
    Loading...

    Owner options

    List your home for rent

    $2,837/mo

    Rent Zestimate®

    Find your next renter with Zillow Rental Manager. Plus, with online applications, you can quickly screen prospective tenants – for free.

    Learn more

    $2,837/mo

    Rent Zestimate®

    Refinance and save

    $2,759/mo

    Est. payment

    Refinancing to a lower rate could help reduce your monthly payments and save thousands over the life of the loan.

    See today's rates

    $2,759/mo

    Est. payment

    Explore your selling options

    Work with a Zillow partner agent

    Leverage their expertise and Zillow's premium Showcase listings to get your home seen by more buyers.

    Get started

    List with your own agent

    Get your home in front of millions of buyers by listing it on Zillow.

    Learn how to do it

    Sell it yourself

    Take full control of how buyers see your home on Zillow by listing For Sale by Owner (FSBO).

    List your home

    What's special

    Modern eleganceExpansive deckFresh paintCathedral ceilingsStainless steel appliancesConvenient half bathLight fixtures
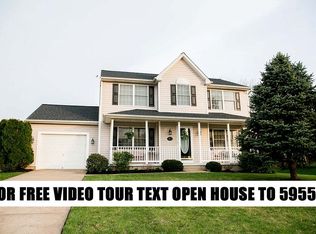
    Welcome to this 4BR 2.5Bath 2 car garage recently updated home nestled on a no thru street*This meticulously cared-for home boasts HGTV-inspired renovations & an open floor plan that exudes modern elegance*Step inside to discover a bright gourmet kitchen adorned with quartz counters, custom cabinetry, & a stunning island equipped with convenient drawer dividers*Two pantries, one with pull-out shelves, ensure ample storage space, while stainless steel appliances, including a backless range, elevate your culinary experience*Luxury Vinyl Plank flooring flows seamlessly throughout the open kitchen, living room, dining room, & sunroom creating a harmonious ambiance*Cathedral ceilings grace the main level, extending even into the bedrooms, enhancing the sense of spaciousness & airiness*The primary bathroom features a glass surround tiled shower, heated towel bar, & custom vanities*The lower walk-out level offers a versatile living space, complete with a cozy living room, a well-appointed bedroom with a walk-in closet, a convenient half bath, and a dedicated light filled laundry room with walk out*Entertain outdoors on the expansive deck off the sunroom, perfect for hosting gatherings, or gather around the fire pit in the fully fenced yard for cozy evenings*Enjoy the convenience of hidden electrical wiring for all TVs, maintaining a sleek and clutter-free aesthetic*The 2-car finished garage includes a workbench and provides direct access to the lower level for added functionality*Additional highlights include a new roof in 2020, HVAC system in 2016, kitchen & baths in 2021, & fresh paint and light fixtures in 2023*Don't miss out on the opportunity to make this your forever home*

    Zillow last checked:

    Listing updated:

    Listed by:

    Mark Ruby 410-259-0619,

    RE/MAX Advantage Realty

    Bought with:

    Elizabeth Carswell, 662612

    Frederick Land & Home, LLC.

    Source: Bright MLS,MLS#: MDCR2019644MLS Logo

    Facts & features

    Interior

    Bedrooms & bathrooms
    • Bedrooms: 4
    • Bathrooms: 3
    • Full bathrooms: 2
    • 1/2 bathrooms: 1
    Basement
    • Area: 494
    Heating
    • Heat Pump, Electric
    Cooling
    • Heat Pump, Electric
    Appliances
    • Included: Dishwasher, Disposal, Exhaust Fan, Ice Maker, Oven/Range - Electric, Washer, Dryer, Stainless Steel Appliance(s), Water Heater, Electric Water Heater
    • Laundry: Lower Level, Washer/Dryer Hookups Only, Laundry Room
    Features
    • Kitchen - Country, Kitchen Island, Kitchen - Table Space, Primary Bath(s), Floor Plan - Traditional, Ceiling Fan(s), Open Floorplan, Bathroom - Tub Shower, Upgraded Countertops, Walk-In Closet(s), Dry Wall, Cathedral Ceiling(s), 9'+ Ceilings
    • Flooring: Luxury Vinyl, Tile/Brick, Carpet, Vinyl
    • Doors: Sliding Glass, Storm Door(s), Six Panel
    • Windows: Screens, Double Pane Windows, Energy Efficient, Window Treatments
    • Has basement: No
    • Has fireplace: No
    Interior area
    • Total structure area: 1,910
    • Total interior livable area: 1,910 sqft
    • Finished area above ground: 1,416
    • Finished area below ground: 494

    Property

    Parking
    • Total spaces: 2
    • Parking features: Garage Door Opener, Garage Faces Front, Concrete, Attached, On Street
    • Attached garage spaces: 2
    • Has uncovered spaces: Yes
    Accessibility
    • Accessibility features: None
    Features
    • Levels: Multi/Split,Three
    • Stories: 3
    • Patio & porch: Deck, Patio
    • Exterior features: Sidewalks
    • Pool features: None
    • Fencing: Full,Wood,Privacy
    Lot
    • Size: 10,111 sqft
    • Features: Cleared, No Thru Street
    Details
    • Additional structures: Above Grade, Below Grade
    • Parcel number: 0701037668
    • Zoning: R
    • Special conditions: Standard

    Construction

    Type & style
    • Home type: SingleFamily
    • Property subtype: Single Family Residence
    Materials
    • Vinyl Siding, Brick
    • Foundation: Slab
    • Roof: Architectural Shingle,Asphalt
    Condition
    • Excellent
    • New construction: No
    • Year built: 2002
    • Major remodel year: 2021

    Utilities & green energy

    • Electric: 200+ Amp Service
    • Sewer: Public Sewer
    • Water: Public
    • Utilities for property: Electricity Available, Cable

    Community & neighborhood

    Location
    • Region: Taneytown
    • Subdivision: Copperfield
    • Municipality: Taneytown

    Other

    Other facts
    • Listing agreement: Exclusive Right To Sell
    • Ownership: Fee Simple

    Price history

    DateEventPrice
    5/30/2024Sold$457,000+4%$239/sqft
    Source: Bright MLS #MDCR2019644 Report a problem
    5/1/2024Pending sale$439,500$230/sqft
    Source: Bright MLS #MDCR2019644 Report a problem
    4/26/2024Listed for sale$439,500+2.7%$230/sqft
    Source: Bright MLS #MDCR2019644 Report a problem
    7/7/2023Sold$428,000+0.7%$224/sqft
    Source: Bright MLS #MDCR2014764 Report a problem
    6/5/2023Pending sale$425,000$223/sqft
    Source: Bright MLS #MDCR2014764 Report a problem
    6/4/2023Listing removed$425,000$223/sqft
    Source: Bright MLS #MDCR2014764 Report a problem
    6/2/2023Listed for sale$425,000+70%$223/sqft
    Source: Bright MLS #MDCR2014764 Report a problem
    12/11/2013Sold$250,000$131/sqft
    Source: Public Record Report a problem
    10/31/2013Pending sale$250,000$131/sqft
    Source: Prudential Homesale YWGC Realty #CR8203104 Report a problem
    10/14/2013Listed for sale$250,000+8.7%$131/sqft
    Source: Prudential Homesale YWGC Realty #CR8203104 Report a problem
    11/19/2009Sold$230,000-11.5%$120/sqft
    Source: Public Record Report a problem
    4/11/2009Listing removed$260,000$136/sqft
    Source: iHOUSEWeb Solutions, Inc #CR6757413 Report a problem
    12/10/2008Listed for sale$260,000+0%$136/sqft
    Source: iHOUSEWeb Solutions, Inc #CR6757413 Report a problem
    8/11/2004Sold$259,900+44.9%$136/sqft
    Source: Public Record Report a problem
    5/24/2002Sold$179,423$94/sqft
    Source: Public Record Report a problem

    Public tax history

    YearProperty taxesTax assessment
    2025$5,177 +11.4%$345,133 +11.4%
    2024$4,647 +12.9%$309,767 +12.9%
    2023$4,116 +2.6%$274,400
    2022$4,014 +2.6%$274,400 +5.2%
    2021$3,911 +2.7%$260,733 +2.7%
    2020$3,809 +3.6%$253,900
    2019$3,676 +222.8%$253,900 +7.5%
    2018$1,139 -66.6%$236,233 +3.9%
    2017$3,411 $227,400 +3%
    2016-- $220,733 +3.1%
    2015-- $214,067 +3.2%
    2014-- $207,400
    2013-- $207,400
    2012-- $207,400 -15.2%
    2011-- $244,690
    2010-- $244,690
    2009-- $244,690 -15.4%
    2008-- $289,180 +17.4%
    2007-- $246,410 +21%
    2006-- $203,640 +26.6%
    2005-- $160,870 +3.5%
    2004-- $155,430 +3.6%
    2003-- $149,990 +3.8%
    2002-- $144,550 +260.7%
    2001-- $40,076

    Find assessor info on the county website

    Neighborhood: 21787

    Nearby schools

    GreatSchools rating
    Schools provided by the listing agent
    • Elementary: Runnymede
    • Middle: Northwest
    • High: Francis Scott Key Senior
    • District: Carroll County Public Schools

    Source: Bright MLS. This data may not be complete. We recommend contacting the local school district to confirm school assignments for this home.

    Get a cash offer in 3 minutes
    Find out how much your home could sell for in as little as 3 minutes with a no-obligation cash offer.
    Estimated market value
    $481,100
    Get a cash offer in 3 minutes
    Find out how much your home could sell for in as little as 3 minutes with a no-obligation cash offer.
    Estimated market value
    $481,100