Skip main navigation
Off market
Street View
  • $395,300

    64 Bayberry Ct #64, Glen Mills, PA 19342

    2beds
    3baths
    1,464sqft
    Townhouse
    Built in 1989
    -- sqft lot
    $395,300 Zestimate®
    $270/sqft
    $2,735 Estimated rent

    Home value

    $395,300

    $376,000 - $415,000

    $2,735/mo

    Zestimate® history
    Loading
    Loading...

    Owner options

    List your home for rent

    $2,735/mo

    Rent Zestimate®

    Find your next renter with Zillow Rental Manager. Plus, with online applications, you can quickly screen prospective tenants – for free.

    Learn more

    $2,735/mo

    Rent Zestimate®

    Refinance and save

    $2,708/mo

    Est. payment

    Refinancing to a lower rate could help reduce your monthly payments and save thousands over the life of the loan.

    See today's rates

    $2,708/mo

    Est. payment

    Explore your selling options

    Work with a Zillow partner agent

    Leverage their expertise and Zillow's premium Showcase listings to get your home seen by more buyers.

    Get started

    List with your own agent

    Get your home in front of millions of buyers by listing it on Zillow.

    Learn how to do it

    Sell it yourself

    Take full control of how buyers see your home on Zillow by listing For Sale by Owner (FSBO).

    List your home

    What's special

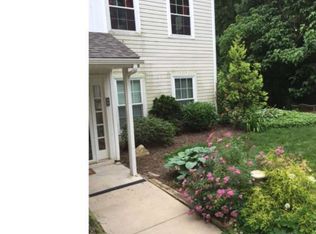
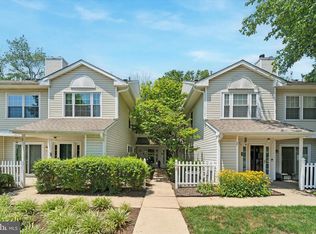
    Fabulous End -Unit townhome with 2 Bedrooms/2.5 Baths in the highly desirable community of Darlington Woods! This home with its many upgrades is the one you've been looking for! The setting is premier and overlooks lovely views from every window. The charming front patio opens to a ceramic tile Foyer with two large closets. The convenient guest Powder Room is off the foyer, and a sizable Pantry Closet leads to the updated chef's Kitchen with quartz counters, tile backsplash, white cabinetry, stainless appliances (all included), wood floor, and recessed lighting. You'll enjoy relaxing in the spacious Living Room with a log burning Fireplace that is the focal point of the room. The large Dining Room has a slider to the deck and handy storage closet. Sip your morning coffee or grill your dinner overlooking the lovely wooded vista (the gas grill is included)! The second floor boasts a spacious Primary Bedroom with soaring vaulted ceilings, ample walk in closet, and a gorgeous updated en suite Bath; double vanity, porcelain tile floor, and Travertine tile shower with a frameless glass door create a relaxing retreat after a busy day. The second bedroom is very spacious and currently shown as a home office / guest room. The hallway ceramic tile bath with tub/shower serves this bedroom and the convenient second floor Laundry includes the washer and dryer. Newer Hot Water Heater added in 2021 and Central Air added in 2019 will keep you cool all summer long. A One Year Home Warranty is also provided at settlement. Enjoy the amenities Darlington Woods has to offer! Health Facility, Community Pool and Tennis Courts are all part of this wonderful, welcoming community. Road, common area, lawn maintenance, snow and trash removal, exterior building maintenance, and the recreation facility are included. Award winning Garnet Valley School District. Great location, convenient to major roads, the new regional rail line (coming soon), easy access to shopping, restaurants, and minutes to the charming town of Media 'Everybody's Hometown.' You are going to love your new home! Hurry! 2022-05-06

    This property is not currently displayed as for sale or rent on Zillow. This may be different from what's on other websites or public sources.

    Facts & features

    Interior

    Bedrooms & bathrooms
    • Bedrooms: 2
    • Bathrooms: 3
    Heating
    • Gas
    Cooling
    • Central
    Interior area
    • Total interior livable area: 1,464 sqft

    Construction

    Type & style
    • Home type: Townhouse
    Condition
    • Year built: 1989

    Community & HOA

    Location
    • Region: Glen Mills

    Financial & listing details

    • Price per square foot: $270/sqft

    Price history

    DateEventPrice
    6/8/2022Sold$330,500+6.6%$226/sqft
    Source: Bright MLS #PADE2022098 Report a problem
    4/12/2022Pending sale$310,000$212/sqft
    Source: Bright MLS #PADE2022098 Report a problem
    4/6/2022Contingent$310,000$212/sqft
    Source: Bright MLS #PADE2022098 Report a problem
    4/6/2022Listed for sale$310,000$212/sqft
    Source: Bright MLS #PADE2022098 Report a problem

    Public tax history

    Tax history is unavailable.

    Neighborhood: 19342

    Nearby schools

    GreatSchools rating
    Get a cash offer in 3 minutes
    Find out how much your home could sell for in as little as 3 minutes with a no-obligation cash offer.
    Estimated market value
    $395,300
    Get a cash offer in 3 minutes
    Find out how much your home could sell for in as little as 3 minutes with a no-obligation cash offer.
    Estimated market value
    $395,300