AFFORDABLE OWNERSHIP with style, space and an 1 OWNED UNDERGROUND PARKING SPOT WITH A SEPARATE PIN! - If you don't require parking, you could rent out to off set some costs or sell it! This is an exceptional opportunity to own a 1-bedroom condo in the heart of downtown Kitchener. Whether you’re a first-time buyer, investor, or looking for a low-maintenance urban lifestyle, this unit offers outstanding value in a prime, walkable location. This bright and functional layout features a spacious living area, a well-appointed updated kitchen with stainless appliances and under counter lighting, a generous bedroom, and a 4 piece bathroom. Large windows and a full glass door the leads you out to your own private balcony. Perfectly situated steps to the LRT, GO Transit, restaurants, cafes, and Kitchener’s thriving tech hub, this location delivers true convenience and connectivity. An excellent option for parents seeking an alternative to student residence. Located just steps from the University of Waterloo’s Downtown Health Sciences Campus and Wilfrid Laurier’s Faculty of Social Work, with direct LRT access to both main campuses, this condo offers a practical and independent living solution for students-while providing the opportunity to build long-term equity. A rare chance to break into the market or expand your investment portfolio at an affordable price point!
Sold for $195,000
C$195,000
64 Benton St #506, Kitchener, ON N2G 4L9
1beds
662sqft
Condo/Apt Unit, Residential, Condominium
Built in 1976
-- sqft lot
$-- Zestimate®
C$295/sqft
C$1,687 Estimated rent
Home value
Not available
Estimated sales range
Not available
Not available
Owner options
List your home for rent
C$1,687/mo
Rent Zestimate®
Find your next renter with Zillow Rental Manager. Plus, with online applications, you can quickly screen prospective tenants – for free.
C$1,687/mo
Rent Zestimate®
Refinance and save
C$1,769/mo
Est. payment
Refinancing to a lower rate could help reduce your monthly payments and save thousands over the life of the loan.
C$1,769/mo
Est. payment
Explore your selling options
Work with a Zillow partner agent
Leverage their expertise and Zillow's premium Showcase listings to get your home seen by more buyers.
Get startedList with your own agent
Get your home in front of millions of buyers by listing it on Zillow.
Learn how to do itSell it yourself
Take full control of how buyers see your home on Zillow by listing For Sale by Owner (FSBO).
List your homeWhat's special
Bright and functional layoutGenerous bedroomLarge windowsPrivate balcony
Zillow last checked:
Listing updated:
Listed by:
Leanne Giles, Salesperson,
RE/MAX Real Estate Centre Inc.
Source: ITSO,MLS®#: 40816550Originating MLS®#: Cornerstone Association of REALTORS®
Facts & features
Interior
Bedrooms & bathrooms
- Bedrooms: 1
- Bathrooms: 1
- Full bathrooms: 1
- Main level bathrooms: 1
- Main level bedrooms: 1
Other
- Level: Main
- Area: 127.25
- Dimensions: 14ft. 3in. X 9ft. 7in.
Bathroom
- Features: 4-Piece
- Level: Main
Dining room
- Level: Main
Kitchen
- Level: Main
- Area: 54.27
- Dimensions: 9ft. 0in. X 6ft. 3in.
Living room
- Level: Main
- Area: 232.92
- Dimensions: 21ft. 6in. X 11ft. 6in.
Heating
- Baseboard, Electric
Cooling
- Wall Unit(s)
Appliances
- Included: Dishwasher, Refrigerator, Stove
- Laundry: Coin Operated, Common Area, In Building
Features
- Auto Garage Door Remote(s), Elevator, Separate Heating Controls
- Has fireplace: No
Interior area
- Total structure area: 662
- Total interior livable area: 662.01 sqft
- Finished area above ground: 662
Property
Parking
- Total spaces: 1
- Parking features: Exclusive, Guest
- Garage spaces: 1
- Details: Assigned Space: 40
Features
- Stories: 1
- Patio & porch: Open
- Waterfront features: Lake/Pond
- Frontage type: North
Lot
- Features: Urban, Ample Parking, Arts Centre, Business Centre, City Lot, Highway Access, Library, Major Highway, Place of Worship, Public Parking, Public Transit, School Bus Route, Schools, Shopping Nearby
Details
- Additional parcels included: 234080230
- Parcel number: 234080108
- Zoning: D-5
- Other equipment: Intercom
Construction
Type & style
- Home type: Condo
- Property subtype: Condo/Apt Unit, Residential, Condominium
- Attached to another structure: Yes
Materials
- Brick
- Roof: Flat
Condition
- 31-50 Years
- New construction: No
- Year built: 1976
Utilities & green energy
- Sewer: Sewer (Municipal)
- Water: Municipal
Community & HOA
Community
- Security: Carbon Monoxide Detector(s), Smoke Detector(s)
HOA
- Has HOA: Yes
- Amenities included: Elevator(s), Fitness Center, Media Room, Party Room, Parking
- Services included: Association Fee, Insurance, Building Maintenance, C.A.M., Common Elements, Maintenance Grounds, Trash, Property Management Fees, Roof, Snow Removal, Water
- HOA fee: C$945 monthly
Location
- Region: Kitchener
Financial & listing details
- Price per square foot: C$295/sqft
- Annual tax amount: C$1,452
- Date on market: 7/1/2026
- Inclusions: Dishwasher, Refrigerator, Stove
Price history
| Date | Event | Price |
|---|---|---|
| 7/13/2026 | Sold | C$195,000C$295/sqft |
Source: ITSO #40816550 Report a problem | ||
Public tax history
Tax history is unavailable.
Neighborhood: City Commercial Core
Nearby homes
- C$---- bd-- ba-- sqft64 Benton St #1406, Kitchener, ON N2G4L9Off Market
- C$190,0001 bd1 ba674 sqft64 Benton St #1201, Kitchener, ON N2G4L9Sold
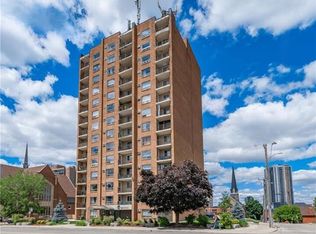
- C$165,0001 bd1 ba617 sqft64 Benton St #304, Kitchener, ON N2G4L9For Sale

- C$1,7001 bd1 ba642 sqft64 Benton St #1102, Kitchener, ON N2G4L9Sold
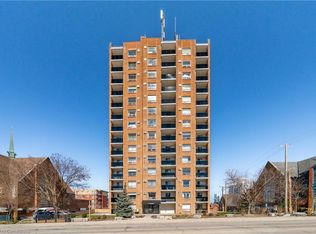
- C$--1 bd1 ba600 sqft64 Benton St #703, Kitchener, ON N2G4L9Off Market
- C$165,0001 bd1 ba-- sqft64 Benton St #901, Kitchener, ON N2G4L9For Sale
- C$---- bd-- ba-- sqft64 Benton St #503, Kitchener, ON N2G4L9Off Market
- C$165,0001 bd1 ba682 sqft64 Benton St #602, Kitchener, ON N2G4L9Sold
Nearby schools
GreatSchools rating
No schools nearby
We couldn't find any schools near this home.
Schools provided by the listing agent
- Elementary: Courtland Ave Ps, Suddaby Ps
- High: Cameron Heights Ci, Eastwood Ci, Forest Heights Ci, Kci
Source: ITSO. This data may not be complete. We recommend contacting the local school district to confirm school assignments for this home.
- Ontario
- Waterloo Regional Municipality
- Kitchener
- N2G 4L9
- City Commercial Core
- 64 Benton St Unit 506
