Recently updated single-wide mobile home located in Hannah's Village in Lebanon, NH. The spacious floor plan offers an open, comfortable layout with plenty of living space. Recent updates give the home a fresh, move-in-ready appeal. Features include a carport with awning, paved driveway, and access to the community clubhouse. Outside, enjoy a nicely landscaped yard and a large storage shed. Conveniently located near Alice Peck Day Memorial Hospital, Dartmouth Hitchcock Medical Center, Dartmouth College, and the many amenities of the Upper Valley. A great opportunity for low-maintenance living in a convenient Lebanon location.
Active under contract
Listed by: Coldwell Banker LIFESTYLES - Hanover • Joe Flanagan • Phone: 603-276-0505
Price cut: $11K (10/8)
$139,000
64 Bomhower Street Extension, Lebanon, NH 03766
2beds
768sqft
Manufactured Home
Built in 1972
-- sqft lot
$-- Zestimate®
$181/sqft
$-- HOA
What's special
Large storage shedSpacious floor planOpen comfortable layoutNicely landscaped yardPaved drivewayCarport with awning
- 24 days
- 301
- 12
Zillow last checked:
Listing updated:
Listed by:
Joe Flanagan,
Coldwell Banker LIFESTYLES - Hanover Phone:603-276-0505
Source: PrimeMLS,MLS#: 5113493
Facts & features
Interior
Bedrooms & bathrooms
- Bedrooms: 2
- Bathrooms: 1
- Full bathrooms: 1
Heating
- Propane
Cooling
- None
Appliances
- Included: Dishwasher, Dryer, Electric Range, Refrigerator, Washer
Features
- Has basement: No
Interior area
- Total structure area: 768
- Total interior livable area: 768 sqft
- Finished area above ground: 768
- Finished area below ground: 0
Property
Parking
- Parking features: Paved, Carport
- Has carport: Yes
Features
- Levels: One
- Stories: 1
Lot
- Features: Interior Lot, Landscaped, Level, Near Shopping, Near Public Transit, Near Hospital, Near School(s)
Details
- Parcel number: LBANM90B42L6400
- Zoning description: R1
- Special conditions: Standard
Construction
Type & style
- Home type: MobileManufactured
- Property subtype: Manufactured Home
Materials
- Fiberglss Blwn Insulation
- Foundation: Pier/Column
- Roof: Standing Seam
Condition
- New construction: No
- Year built: 1972
Utilities & green energy
- Electric: 100 Amp Service
- Sewer: Public Sewer
- Utilities for property: Cable Available, Propane
Community & HOA
HOA
- Additional fee info: Fee: $530
Location
- Region: Lebanon
Financial & listing details
- Price per square foot: $181/sqft
- Tax assessed value: $40,800
- Annual tax amount: $1,776
- Date on market: 10/8/2026
- Road surface type: Paved
- Body type: Single Wide
Estimated market value
Not available
Estimated sales range
Not available
Not available
Price history
| Date | Event | Price |
|---|---|---|
| 10/8/2026 | Price change | $139,000-7.3%$181/sqft |
Source:  PrimeMLS #5113493 Report a problem | ||
| 9/23/2026 | Listed for sale | $149,999+581.8%$195/sqft |
Source: Owner Report a problem | ||
| 4/25/2016 | Sold | $22,000-10.2%$29/sqft |
Source: Public Record Report a problem | ||
| 3/17/2016 | Pending sale | $24,500$32/sqft |
Source: Vanessa Stone Real Estate #4470804 Report a problem | ||
| 2/10/2016 | Listed for sale | $24,500+22.5%$32/sqft |
Source: Vanessa Stone Real Estate #4470804 Report a problem | ||
| 4/9/2014 | Sold | $20,000+8.1%$26/sqft |
Source: Public Record Report a problem | ||
| 10/11/2012 | Sold | $18,500$24/sqft |
Source: Public Record Report a problem | ||
Public tax history
| Year | Property taxes | Tax assessment |
|---|---|---|
| 2024 | $1,072 +8.2% | $40,800 |
| 2023 | $991 +5.4% | $40,800 |
| 2022 | $940 +65.5% | $40,800 +118.2% |
| 2021 | $568 | $18,700 |
| 2020 | $568 | $18,700 |
| 2019 | $568 +2.2% | $18,700 |
| 2018 | $556 +2.2% | $18,700 |
| 2017 | $544 +8.6% | $18,700 +5.1% |
| 2016 | $501 +2% | $17,800 |
| 2015 | $491 | $17,800 -4.8% |
| 2014 | $491 +2.9% | $18,700 |
| 2013 | $477 +9.2% | $18,700 |
| 2010 | $437 -27% | $18,700 -30% |
| 2007 | $599 | $26,700 |
Find assessor info on the county website
Monthly payment
Climate risks
Neighborhood: 03766
Nearby schools
Schools provided by the listing agent
- District: Lebanon Sch District SAU #88
Source: PrimeMLS. This data may not be complete. We recommend contacting the local school district to confirm school assignments for this home.
Similar homes
- $160,0003 bd1 ba840 sqft1273 Maple Street Street, Hartford, VT 05047Active
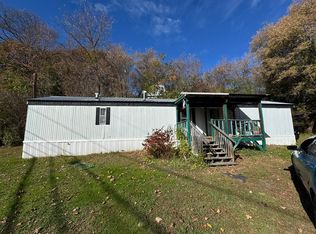 MLS ID #5116396, Nathan Wright. PrimeMLS
- $184,7502 bd2 ba880 sqft86 Route 4A #5 Upper, Lebanon, NH 03766Active
 MLS ID #5114256, Nicholas R Shepherd. PrimeMLS
- $69,9002 bd1 ba1k sqft22 Rudsboro Road #46, Lebanon, NH 03766Active
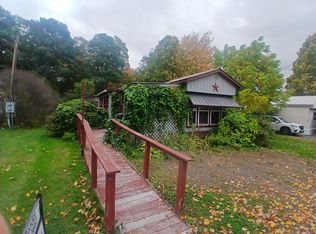 MLS ID #5112653, Fred Bender. PrimeMLS
- $179,9002 bd2 ba880 sqft695 Dartmouth College Highway #15, Lebanon, NH 03766Active
 MLS ID #5074196, Nicholas R Shepherd. PrimeMLS
