MULTIPLE OFFERS RECEIVED. SELLER CALLING FOR HIGHEST AND BEST BY 6PM NOVEMBER 10, 2025. NO ESCALATION CLAUSES WILL BE CONSIDERED. Incredible space for everyone - 5 bedrooms /4.1 bathrooms! Situated perfectly in a prime area near the heart of the Village of Clarendon Hills. This stunning traditional home, built in 1999, invites you to enter. With nearly 5300 finished sq. ft. across four floors, comfort and wonderful space abounds. A fantastic wrap-around front porch provides accesses to the dining room and family room. What a delightful place to watch the kids play, say "hi" to the neighbors or just sit quietly and enjoy a good book, morning coffee or evening wine. Upon entering this charming home, discover enormous room sizes. A lovely 1st floor plan that just flows from one room to the next including a sitting room with French doors leading into the elegant dining room, a private office, gourmet all-white kitchen, inviting family room with access to the private back yard and conveniently placed laundry room. Upstairs, find a peaceful Primary suite with almost new, spa-like bath. 3 Additional generously sized bedrooms await - 1 en-suite and 2 others with Jack & Jill bathroom. The fully finished 3rd floor is massive and flexible. Use it as a 5th bedroom, private space for visiting family or long-term guests - however you wish. The fully finished English style lower level boasts wide open space complete with wet bar area, a spacious exercise room, full bath and access to the attached 3 car garage. The oversized 3 car garage has a separate huge storage space - the rooms go on and on in this fabulous home. It's only a short stroll to the center of the village, schools, the commuter train to Chicago and all the wonderful parks, restaurants, shops and activities Clarendon Hills offers. Don't wait long, homes of this size and location are rarely available. A perfect place for the "gang" to gather for holidays and all sorts of fun. Come for a visit - you might stay forever!
Closed
$1,450,000
64 Bonnie Ln, Clarendon Hills, IL 60514
5beds
5,332sqft
Single Family Residence
Built in 1999
-- sqft lot
$1,590,900 Zestimate®
$272/sqft
$7,616 Estimated rent
Home value
$1,590,900
$1.46M - $1.75M
$7,616/mo
Zestimate® history
Owner options
List your home for rent
$7,616/mo
Rent Zestimate®
Find your next renter with Zillow Rental Manager. Plus, with online applications, you can quickly screen prospective tenants – for free.
$7,616/mo
Rent Zestimate®
Refinance and save
$8,462/mo
Est. payment
Refinancing to a lower rate could help reduce your monthly payments and save thousands over the life of the loan.
$8,462/mo
Est. payment
Explore your selling options
Work with a Zillow partner agent
Leverage their expertise and Zillow's premium Showcase listings to get your home seen by more buyers.
Get startedList with your own agent
Get your home in front of millions of buyers by listing it on Zillow.
Learn how to do itSell it yourself
Take full control of how buyers see your home on Zillow by listing For Sale by Owner (FSBO).
List your homeWhat's special
Enormous room sizesGenerously sized bedroomsPeaceful primary suiteSpa-like bathSitting roomWet bar areaSpacious exercise room
Zillow last checked:
Listing updated:
Listed by:
Jan Morel 630-230-0500,
@properties Christie's International Real Estate
Bought with:
Sarah Swanson
Compass
Source: MRED as distributed by MLS GRID,MLS#: 12178620
Facts & features
Interior
Bedrooms & bathrooms
- Bedrooms: 5
- Bathrooms: 5
- Full bathrooms: 4
- 1/2 bathrooms: 1
Rooms
- Room types: Bedroom 5, Breakfast Room, Exercise Room, Recreation Room, Office
Primary bedroom
- Features: Flooring (Carpet), Bathroom (Full)
- Level: Second
- Area: 306 Square Feet
- Dimensions: 18X17
Bedroom 2
- Features: Flooring (Carpet)
- Level: Second
- Area: 182 Square Feet
- Dimensions: 14X13
Bedroom 3
- Features: Flooring (Carpet)
- Level: Second
- Area: 182 Square Feet
- Dimensions: 14X13
Bedroom 4
- Features: Flooring (Carpet)
- Level: Second
- Area: 182 Square Feet
- Dimensions: 14X13
Bedroom 5
- Features: Flooring (Wood Laminate)
- Level: Third
- Area: 616 Square Feet
- Dimensions: 28X22
Breakfast room
- Features: Flooring (Hardwood)
- Level: Main
- Area: 108 Square Feet
- Dimensions: 12X09
Dining room
- Features: Flooring (Hardwood)
- Level: Main
- Area: 204 Square Feet
- Dimensions: 17X12
Exercise room
- Features: Flooring (Other)
- Level: Basement
- Area: 486 Square Feet
- Dimensions: 27X18
Family room
- Features: Flooring (Hardwood)
- Level: Main
- Area: 414 Square Feet
- Dimensions: 23X18
Kitchen
- Features: Kitchen (Eating Area-Breakfast Bar, Eating Area-Table Space, Island, Pantry-Closet), Flooring (Hardwood)
- Level: Main
- Area: 238 Square Feet
- Dimensions: 17X14
Laundry
- Features: Flooring (Ceramic Tile)
- Level: Main
- Area: 63 Square Feet
- Dimensions: 9X7
Living room
- Features: Flooring (Hardwood)
- Level: Main
- Area: 169 Square Feet
- Dimensions: 13X13
Office
- Features: Flooring (Hardwood)
- Level: Main
- Area: 182 Square Feet
- Dimensions: 14X13
Other
- Features: Flooring (Carpet)
- Level: Basement
- Area: 1075 Square Feet
- Dimensions: 43X25
Heating
- Natural Gas, Forced Air, Sep Heating Systems - 2+, Zoned
Cooling
- Central Air, Zoned
Appliances
- Included: Double Oven, Microwave, Dishwasher, Refrigerator, Washer, Dryer, Disposal, Humidifier, Multiple Water Heaters
- Laundry: Main Level, In Unit, Sink
Features
- Cathedral Ceiling(s), Wet Bar
- Flooring: Hardwood, Laminate
- Basement: Finished,Full,Daylight
- Number of fireplaces: 1
- Fireplace features: Gas Log, Gas Starter, Family Room
Interior area
- Total structure area: 5,332
- Total interior livable area: 5,332 sqft
- Finished area below ground: 1,475
Property
Parking
- Total spaces: 3
- Parking features: Garage Door Opener, On Site, Garage Owned, Attached, Garage
- Attached garage spaces: 3
- Has uncovered spaces: Yes
Accessibility
- Accessibility features: No Disability Access
Features
- Stories: 3
- Patio & porch: Deck, Porch, Patio
- Fencing: Fenced
Lot
- Dimensions: 85.5 X 151.9 X 82.3 X 151.3
- Features: Corner Lot, Landscaped
Details
- Parcel number: 0911311009
- Special conditions: None
- Other equipment: Ceiling Fan(s), Sump Pump, Sprinkler-Lawn, Backup Sump Pump;
Construction
Type & style
- Home type: SingleFamily
- Architectural style: Traditional
- Property subtype: Single Family Residence
Materials
- Brick, Cedar
- Foundation: Concrete Perimeter
- Roof: Asphalt
Condition
- New construction: No
- Year built: 1999
Utilities & green energy
- Electric: Circuit Breakers, 200+ Amp Service
- Sewer: Public Sewer
- Water: Lake Michigan, Public
Community & HOA
Community
- Features: Park, Pool, Tennis Court(s), Sidewalks, Street Lights, Street Paved
- Security: Security System, Carbon Monoxide Detector(s)
HOA
- Services included: None
Location
- Region: Clarendon Hills
Financial & listing details
- Price per square foot: $272/sqft
- Tax assessed value: $434,968
- Annual tax amount: $23,951
- Date on market: 11/7/2024
- Listing terms: Conventional
- Ownership: Fee Simple
Price history
| Date | Event | Price |
|---|---|---|
| 1/9/2025 | Sold | $1,450,000+7.5%$272/sqft |
Source:  MRED as distributed by MLS GRID #12178620 Report a problem MRED as distributed by MLS GRID #12178620 Report a problem | ||
| 11/23/2024 | Pending sale | $1,349,000$253/sqft |
Source: MRED as distributed by MLS GRID #12178620 Report a problem | ||
| 11/11/2024 | Contingent | $1,349,000$253/sqft |
Source: MRED as distributed by MLS GRID #12178620 Report a problem | ||
| 11/7/2024 | Listed for sale | $1,349,000+45.8%$253/sqft |
Source: MRED as distributed by MLS GRID #12178620 Report a problem | ||
| 3/28/2014 | Sold | $925,000-10.2%$173/sqft |
Source: MRED as distributed by MLS GRID #08463415 Report a problem | ||
| 10/11/2013 | Listed for sale | $1,030,000+30.4%$193/sqft |
Source: Coldwell Banker Residential Brokerage #08463415 Report a problem | ||
| 3/16/1999 | Sold | $790,000+205%$148/sqft |
Source: Public Record Report a problem | ||
| 5/29/1998 | Sold | $259,000$49/sqft |
Source: Public Record Report a problem | ||
Public tax history
| Year | Property taxes | Tax assessment |
|---|---|---|
| 2024 | $25,587 +6.8% | $434,968 +8.8% |
| 2023 | $23,951 +3.8% | $399,860 +2.6% |
| 2022 | $23,073 +3.1% | $389,720 +1.1% |
| 2021 | $22,384 +1.8% | $385,290 +2% |
| 2020 | $21,980 +0.5% | $377,660 |
| 2019 | $21,869 +17.8% | -- |
| 2018 | $18,566 -3.8% | $318,920 -3.3% |
| 2017 | $19,295 +1.8% | $329,770 +4.8% |
| 2016 | $18,958 +0.6% | $314,720 +6.3% |
| 2015 | $18,852 -7.9% | $296,100 -4% |
| 2014 | $20,470 -1.9% | $308,300 -3.2% |
| 2013 | $20,864 +7.1% | $318,570 -0.9% |
| 2012 | $19,477 +4.8% | $321,430 -6.1% |
| 2011 | $18,589 +12.2% | $342,310 +1.1% |
| 2010 | $16,572 +3.3% | $338,580 -5.8% |
| 2009 | $16,040 +2.1% | $359,380 +0.4% |
| 2008 | $15,717 +3.5% | $357,830 +5.9% |
| 2007 | $15,182 +3.7% | $337,890 +8% |
| 2006 | $14,646 +4.6% | $312,860 +7.7% |
| 2005 | $14,004 -2.7% | $290,490 +6.7% |
| 2004 | $14,395 +11.3% | $272,180 +10% |
| 2003 | $12,937 +3.1% | $247,430 +9.2% |
| 2002 | $12,553 +9.5% | $226,560 +6.8% |
| 2001 | $11,461 +4.9% | $212,200 +7.9% |
| 2000 | $10,925 | $196,600 |
Find assessor info on the county website
Neighborhood: 60514
Nearby homes
- $1,180,0005 bd5 ba4.2k sqft62 Bonnie Ln, Clarendon Hills, IL 60514Sold

- $610,1003 bd2 ba1.3k sqft63 Harris Ave, Clarendon Hills, IL 60514Off Market
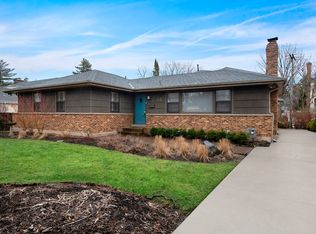
- $1,144,4005 bd4 ba3.5k sqft65 Harris Ave, Clarendon Hills, IL 60514Off Market
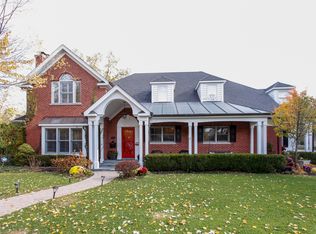
- $1,248,0004 bd5 ba4k sqft60 Bonnie Ln, Clarendon Hills, IL 60514Off Market
- $2,826,8005 bd6 ba5.2k sqft205 Holmes Ave, Clarendon Hills, IL 60514Off Market
- $830,0004 bd2 ba2.2k sqft61 Harris Ave, Clarendon Hills, IL 60514Sold
- $1,590,1005 bd6 ba4k sqft208 Eastern Ave, Clarendon Hills, IL 60514Off Market
- $703,8002 bd2 ba1.1k sqft201 Holmes Ave, Clarendon Hills, IL 60514Off Market
Nearby schools
GreatSchools rating
- 9/10Walker SchoolGrades: K-5Distance: 0.3 mi
- 8/10Clarendon Hills Middle SchoolGrades: 6-8Distance: 0.7 mi
- 9/10Hinsdale Central High SchoolGrades: 9-12Distance: 1 mi
Schools provided by the listing agent
- Elementary: Walker Elementary School
- Middle: Clarendon Hills Middle School
- High: Hinsdale Central High School
- District: 181
Source: MRED as distributed by MLS GRID. This data may not be complete. We recommend contacting the local school district to confirm school assignments for this home.
Get a cash offer in 3 minutes
Find out how much your home could sell for in as little as 3 minutes with a no-obligation cash offer.
Estimated market value
$1,590,900
Get a cash offer in 3 minutes
Find out how much your home could sell for in as little as 3 minutes with a no-obligation cash offer.
Estimated market value
$1,590,900
- Illinois
- DuPage County
- Clarendon Hills
- 60514
- 64 Bonnie Ln
Nearby cities
Nearby zip codes
Other Clarendon Hills Topics
