Storybook Cape Cod in an unbeatable Clarendon Hills location-just two blocks from downtown, the Metra, Walker Elementary School, and neighborhood parks. Thoughtfully updated and impeccably maintained, this 4-bedroom, 2-bath residence offers hardwood flooring throughout all four bedrooms across two levels and spans four finished levels with 2,276 square feet of beautifully designed living space. A sun-filled interior welcomes you with rich hardwood flooring, plantation shutters, and an open-concept layout tailored for both everyday living and effortless entertaining. The designer-inspired kitchen was extensively renovated in 2025 and showcases freshly painted cabinetry, updated hardware, sleek quartz countertops, a stylish backsplash, new sink, enhanced lighting, stainless steel appliances, and a filtered water system. The adjacent dining room offers an elegant setting with chandelier lighting, while the spacious living room is filled with natural light and classic architectural charm. A versatile first-floor office and mudroom provides the ideal flex space for working from home or additional living space, complete with updated flooring, recessed lighting, and sliding doors that open to the expansive fenced backyard and patio-perfect for outdoor entertaining. The finished lower level offers a warm and inviting family room centered around a gas fireplace with stone surround, complemented by the newly painted fireplace and basement. Large above-grade windows flood the space with natural light, creating a comfortable retreat year-round. An accessible crawl space provides excellent additional storage, while the dedicated laundry room features a side-by-side washer and dryer for everyday convenience. The attached garage offers even more functionality with generous lofted storage and additional overhead space-ideal for seasonal items, tools, and organizational needs. Recent capital improvements reflect exceptional pride of ownership and include a new roof and gutter redirection (2024), new windows in all bedrooms and the upstairs bath (2025), renovated bathroom (2022), new fence and gate (2021), front-yard regrading and sod (2022), updated lighting throughout, a full kitchen renovation (2025), basement and fireplace painting (2025), and a 2022 water heater. Set within the highly acclaimed Community Consolidated School District 181 and Hinsdale Township High School District 86, with access to Walker Elementary School and Hinsdale Central High School, this exceptional home offers the rare combination of walk-to-everything convenience, extensive updates, abundant storage, and timeless style in one of Clarendon Hills' most sought-after neighborhoods.
Contingent
$785,000
61 Harris Ave, Clarendon Hills, IL 60514
4beds
2,276sqft
:
Get pre-qualified$5,318/mo
Single Family Residence
Built in 1958
9,104 Square Feet Lot
$816,100 Zestimate®
$345/sqft
$-- HOA
What's special
Filtered water systemSleek quartz countertopsUpdated lighting throughoutRich hardwood flooringEnhanced lightingUpdated hardwareStylish backsplash
- 70 days |
- 90 |
- 3 |
Likely to sell faster than
Zillow last checked:
Listing updated:
Listed by:
Elias Masud 773-466-7150,
Compass,
Zach Gallan,
Compass
Source: MRED as distributed by MLS GRID,MLS#: 12646819
Facts & features
Interior
Bedrooms & bathrooms
- Bedrooms: 4
- Bathrooms: 2
- Full bathrooms: 2
Rooms
- Room types: Office
Primary bedroom
- Features: Flooring (Hardwood)
- Level: Second
- Area: 195 Square Feet
- Dimensions: 15X13
Bedroom 2
- Features: Flooring (Hardwood)
- Level: Second
- Area: 121 Square Feet
- Dimensions: 11X11
Bedroom 3
- Features: Flooring (Hardwood)
- Level: Third
- Area: 132 Square Feet
- Dimensions: 12X11
Bedroom 4
- Features: Flooring (Hardwood)
- Level: Third
- Area: 121 Square Feet
- Dimensions: 11X11
Dining room
- Features: Flooring (Hardwood)
- Level: Main
- Area: 110 Square Feet
- Dimensions: 11X10
Family room
- Features: Flooring (Carpet)
- Level: Basement
- Area: 204 Square Feet
- Dimensions: 17X12
Kitchen
- Features: Flooring (Hardwood)
- Level: Main
- Area: 110 Square Feet
- Dimensions: 11X10
Living room
- Features: Flooring (Hardwood)
- Level: Main
- Area: 368 Square Feet
- Dimensions: 23X16
Office
- Features: Flooring (Carpet)
- Level: Main
- Area: 144 Square Feet
- Dimensions: 16X9
Heating
- Natural Gas
Cooling
- Central Air
Appliances
- Included: Range, Microwave, Dishwasher, Refrigerator, Washer, Dryer, Disposal
Features
- Flooring: Hardwood
- Basement: Finished,Crawl Space,Partial
- Number of fireplaces: 1
- Fireplace features: Gas Log, Family Room
Interior area
- Total structure area: 0
- Total interior livable area: 2,276 sqft
Property
Parking
- Total spaces: 1
- Parking features: Asphalt, Yes, Garage Owned, Attached, Garage
- Attached garage spaces: 1
Accessibility
- Accessibility features: No Disability Access
Features
- Stories: 3
- Patio & porch: Deck
Lot
- Size: 9,104 Square Feet
- Dimensions: 66 X 126 X 70 X 135
Details
- Parcel number: 0911311003
- Special conditions: None
Construction
Type & style
- Home type: SingleFamily
- Architectural style: Cottage
- Property subtype: Single Family Residence
Materials
- Frame
Condition
- New construction: No
- Year built: 1958
Utilities & green energy
- Sewer: Public Sewer
- Water: Lake Michigan
Community & HOA
Community
- Features: Park, Pool
HOA
- Services included: None
Location
- Region: Clarendon Hills
Financial & listing details
- Price per square foot: $345/sqft
- Tax assessed value: $182,946
- Annual tax amount: $10,340
- Date on market: 5/14/2026
- Ownership: Fee Simple
Estimated market value
$816,100
$775,000 - $857,000
$4,118/mo
Price history
| Date | Event | Price |
|---|---|---|
| 5/17/2026 | Contingent | $785,000$345/sqft |
Source:  MRED as distributed by MLS GRID #12646819 Report a problem MRED as distributed by MLS GRID #12646819 Report a problem | ||
| 5/14/2026 | Listed for sale | $785,000+58.6%$345/sqft |
Source: MRED as distributed by MLS GRID #12646819 Report a problem | ||
| 6/10/2021 | Sold | $495,000+1.2%$217/sqft |
Source: MRED as distributed by MLS GRID #11046616 Report a problem | ||
| 5/27/2021 | Pending sale | $489,000$215/sqft |
Source: MRED as distributed by MLS GRID #11046616 Report a problem | ||
| 4/10/2021 | Contingent | $489,000$215/sqft |
Source: MRED as distributed by MLS GRID #11046616 Report a problem | ||
| 4/8/2021 | Listed for sale | $489,000$215/sqft |
Source: MRED as distributed by MLS GRID #11046616 Report a problem | ||
| 8/29/2020 | Listing removed | $3,200$1/sqft |
Source: County Line Properties Inc. #10825734 Report a problem | ||
| 8/21/2020 | Listed for sale | $489,000$215/sqft |
Source: County Line Properties Inc. #10825728 Report a problem | ||
| 8/15/2020 | Pending sale | $489,000$215/sqft |
Source: County Line Properties Inc. #10825728 Report a problem | ||
| 8/10/2020 | Listed for sale | $489,000$215/sqft |
Source: County Line Properties Inc. #10812512 Report a problem | ||
| 4/11/2020 | Listing removed | $489,000$215/sqft |
Source: County Line Properties Inc. #10647190 Report a problem | ||
| 2/25/2020 | Listed for sale | $489,000-12.5%$215/sqft |
Source: County Line Properties Inc. #10647190 Report a problem | ||
| 2/25/2020 | Listing removed | $3,200$1/sqft |
Source: County Line Properties Inc. #10635312 Report a problem | ||
| 2/13/2020 | Price change | $3,200-3%$1/sqft |
Source: County Line Properties Inc. #10635312 Report a problem | ||
| 12/13/2019 | Listed for rent | $3,300$1/sqft |
Source: County Line Properties Inc. #10592090 Report a problem | ||
| 7/19/2016 | Listing removed | $559,000$246/sqft |
Source: County Line Properties Inc. #09232379 Report a problem | ||
| 7/15/2016 | Listed for sale | $559,000$246/sqft |
Source: County Line Properties Inc. #09232379 Report a problem | ||
| 6/15/2016 | Pending sale | $559,000$246/sqft |
Source: County Line Properties Inc. #09232379 Report a problem | ||
| 5/20/2016 | Price change | $559,000-1.8%$246/sqft |
Source: County Line Properties Inc. #09232379 Report a problem | ||
| 4/28/2016 | Price change | $569,000-0.9%$250/sqft |
Source: County Line Properties Inc. #09232379 Report a problem | ||
| 2/26/2016 | Listed for sale | $574,000+9.3%$252/sqft |
Source: County Line Properties Inc. #09149088 Report a problem | ||
| 10/21/2004 | Sold | $525,000+33.9%$231/sqft |
Source: Public Record Report a problem | ||
| 4/24/2001 | Sold | $392,000+32%$172/sqft |
Source: Public Record Report a problem | ||
| 6/14/1999 | Sold | $297,000+20.7%$130/sqft |
Source: Public Record Report a problem | ||
| 2/5/1996 | Sold | $246,000$108/sqft |
Source: Public Record Report a problem | ||
Public tax history
| Year | Property taxes | Tax assessment |
|---|---|---|
| 2024 | $10,340 +6.9% | $182,946 +8.8% |
| 2023 | $9,673 +13.5% | $168,180 +12.4% |
| 2022 | $8,525 -0.8% | $149,620 +1.1% |
| 2021 | $8,594 +1.9% | $147,920 +2% |
| 2020 | $8,437 -3.5% | $144,990 |
| 2019 | $8,740 +11.9% | -- |
| 2018 | $7,808 +3.4% | $139,810 +3.9% |
| 2017 | $7,552 +2% | $134,530 +4.8% |
| 2016 | $7,403 +0.8% | $128,390 +6.3% |
| 2015 | $7,346 -1.1% | $120,790 +2.9% |
| 2014 | $7,426 +1.8% | $117,440 +0.5% |
| 2013 | $7,296 +0.2% | $116,890 -4.3% |
| 2012 | $7,283 +4.5% | $122,150 -6.1% |
| 2011 | $6,969 -12.4% | $130,080 -21% |
| 2010 | $7,955 +3.9% | $164,620 -5.8% |
| 2009 | $7,659 +1.5% | $174,740 |
| 2008 | $7,550 +3.4% | $174,740 +5.9% |
| 2007 | $7,299 +3.8% | $165,000 +8% |
| 2006 | $7,031 +4.8% | $152,770 +7.7% |
| 2005 | $6,712 -2.3% | $141,850 +7% |
| 2004 | $6,874 +10.8% | $132,570 +10% |
| 2003 | $6,205 +8.1% | $120,510 +14.2% |
| 2002 | $5,741 +9.6% | $105,520 +6.8% |
| 2001 | $5,238 +8.4% | $98,830 +11.1% |
| 2000 | $4,834 | $88,970 |
Find assessor info on the county website
Monthly payment
Est. payment
Payment breakdown
Explore the cost of this home by adjusting the details. Changes won't be saved.Climate risks
Neighborhood: 60514
Nearby schools
GreatSchools rating
- 9/10Walker SchoolGrades: K-5Distance: 0.3 mi
- 8/10Clarendon Hills Middle SchoolGrades: 6-8Distance: 0.7 mi
- 9/10Hinsdale Central High SchoolGrades: 9-12Distance: 1 mi
Schools provided by the listing agent
- Elementary: Walker Elementary School
- Middle: Clarendon Hills Middle School
- High: Hinsdale Central High School
- District: 181
Source: MRED as distributed by MLS GRID. This data may not be complete. We recommend contacting the local school district to confirm school assignments for this home.
- $606,5003 bd2 ba1.3k sqft63 Harris Ave, Clarendon Hills, IL 60514Off Market
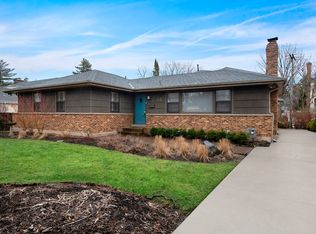
- $680,700-- bd1 ba1.7k sqft59 Harris Ave, Clarendon Hills, IL 60514Off Market
- $1,281,9004 bd5 ba4k sqft60 Bonnie Ln, Clarendon Hills, IL 60514Off Market
- $538,0003 bd2 ba1.4k sqft57 Harris Ave, Clarendon Hills, IL 60514Sold
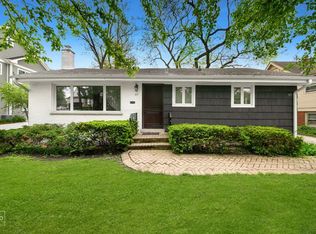
- $1,180,0005 bd5 ba4.2k sqft62 Bonnie Ln, Clarendon Hills, IL 60514Sold
- $1,147,5005 bd4 ba3.5k sqft65 Harris Ave, Clarendon Hills, IL 60514Off Market
- $1,450,0005 bd5 ba5.3k sqft64 Bonnie Ln, Clarendon Hills, IL 60514Sold
- $2,077,3005 bd4 ba3.8k sqft62 Harris Ave, Clarendon Hills, IL 60514Off Market
A local agent can set up tours, give advice and negotiate with sellers.
Similar homes
- $650,0004 bd2 ba1.7k sqft5818 Ridgewood Dr, Western Springs, IL 60558Active
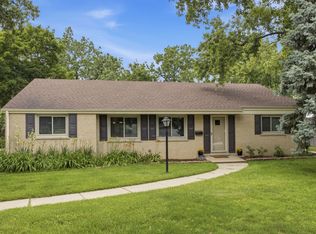 MLS ID #12708559, Marcy Tobin, ABR,CSC,SFR, @properties Christie's International Real Estate. MRED as distributed by MLS GRID
 - $775,0004 bd3 ba2.1k sqft515 S Oak Park Ave, Oak Park, IL 60304New
 MLS ID #12690434, Laura Maychruk, Laura Maychruk Real Estate. MRED as distributed by MLS GRID
 - $830,0004 bd3 ba2.8k sqft1490 Wood Ave, Downers Grove, IL 60515Active
 MLS ID #12692173, Lucy Matune, Baird & Warner. MRED as distributed by MLS GRID
 - $599,9904 bd3 ba3k sqft2N330 Swift Rd, Lombard, IL 60148New
 MLS ID #12713672, Moin Haque, ABR,CNC,CSC,E-PRO,SFR,SRS, Coldwell Banker Realty. MRED as distributed by MLS GRID
 - $889,0004 bd3 ba2.6k sqft223 Southcote Rd, Riverside, IL 60546NewMLS ID #12643208, Jeff Baker, @properties Christie's International Real Estate. MRED as distributed by MLS GRID
- $559,9004 bd2 ba2.1k sqft8821 Congress Park Ave, Brookfield, IL 60513NewMLS ID #12711114, Lydia Memeti, REMAX Legends. MRED as distributed by MLS GRID
- $689,0005 bd4 ba2.6k sqft175 W Burlington St, Riverside, IL 60546ActiveMLS ID #12683905, Koroll Haley, Re/Max In The Village. MRED as distributed by MLS GRID
- $649,0004 bd3 ba1.8k sqft224 N Highland Ave, Elmhurst, IL 60126NewMLS ID #12712484, Paul Mancini, @properties Christie's International Real Estate. MRED as distributed by MLS GRID
- $549,0003 bd2 ba1.6k sqft4432 Wilson Ave, Downers Grove, IL 60515NewMLS ID #12712334, Alexander Abramowicz, Jameson Sotheby's International Realty. MRED as distributed by MLS GRID
- $739,7004 bd4 ba2.2k sqft1554 Chickasaw Dr, Naperville, IL 60563ActiveMLS ID #12679410, Neil Gates, Chase Real Estate LLC. MRED as distributed by MLS GRID
- $649,0004 bd2 ba2k sqft14 Walnut Rd, Glen Ellyn, IL 60137ActiveMLS ID #12653942, CJ McCann, Keller Williams Premiere Properties. MRED as distributed by MLS GRID
- $769,9995 bd4 ba2.9k sqft5324 S Neva Ave, Chicago, IL 60638ActiveMLS ID #12698051, Liam Bresnahan, CSC, @properties Christie's International Real Estate. MRED as distributed by MLS GRID
- $599,0004 bd3 ba2.4k sqft704 Plainfield Rd, Downers Grove, IL 60516ActiveMLS ID #12657859, Shanon Tully, ABR,CSC,PSA,RENE,SRES,SRS, Platinum Partners Realtors. MRED as distributed by MLS GRID
- $599,9004 bd3 ba3.2k sqft14226 S Chickasaw Trl, Homer Glen, IL 60491NewMLS ID #12711406, Rebecca Akkawi, Connect Properties Realty, Inc.. MRED as distributed by MLS GRID
- $725,0004 bd3 ba2.9k sqft6076 Angel Ln, Lisle, IL 60532ActiveMLS ID #12686590, Kevin Dahm, Baird & Warner. MRED as distributed by MLS GRID
- $489,0004 bd2 ba2.3k sqft146 W Greenfield Ave, Lombard, IL 60148NewMLS ID #12709811, Madison Misiewicz, Keller Williams Premiere Properties. MRED as distributed by MLS GRID
- $539,0003 bd2 ba1.3k sqft1001 63rd Pl, La Grange, IL 60525ActiveMLS ID #12661861, Lisa Post, PSA, @properties Christie's International Real Estate. MRED as distributed by MLS GRID
- $749,0004 bd5 ba2.9k sqft2518 Adamsway Dr, Aurora, IL 60502ActiveMLS ID #12706814, Sairavi Suribhotla, Keller Williams Infinity. MRED as distributed by MLS GRID
- $450,0004 bd2 ba1.5k sqft116 W Park Dr, Lombard, IL 60148NewMLS ID #12667808, Brittany Simon, Compass. MRED as distributed by MLS GRID
- $749,0004 bd4 ba3.1k sqft1524 Oswego Rd, Naperville, IL 60540Price ChangeMLS ID #12700028, Omar Azam, Berkshire Hathaway HomeServices Starck Real Estate. MRED as distributed by MLS GRID
