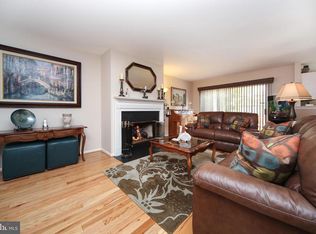
Turn key, upgraded, townhome in Methacton School District is ready for you! Located in Berwick Place a one car garage and freshly coated Double Wide Driveway await your arrival. Main level has large family room with dimming high hat lighting, gas fireplace, built in cabinets with shelves, and a sliding glass door leading to the oversized wooden deck with view. A delightful kitchen with plenty of counters, matching stainless steel appliances, tile backsplash and built in pantry cabinet lead to the dining area with triple windows and plenty of natural light. New Pergo flooring on the first floor , stairs, second floor landing and hallway. Second floor has New Carpet in all 3 bedrooms . Master bedroom boasts a vaulted ceiling, double sink, ensuite bath, ceiling fan, and large walk in closet. Two additional large bedrooms , hall bath, and convenient Laundry Area complete the second floor. The Lower Level adds an additional 375 sq ft of finished living space and has been transformed into an awesome 7.1 Home Theater complete with projector , 7 built in speakers, and lighting that can be operated from a "Wiz Lights" app. During intermission help yourself to popcorn , candy , or a beverage from the refrigerator! Another convenient storage area rounds out this level. Great location provides easy access to Rt422, PA turnpike, and the close by Providence Town Center . See complete list of the MANY home upgrades in the Documents section of listing . Relax, you're finally home!!!
Sold for $440,000
$440,000
64 Bristol Ct, Norristown, PA 19403
3beds
2,052sqft
Townhouse
Built in 1995
1,200 Square Feet Lot
$471,900 Zestimate®
$214/sqft
$2,789 Estimated rent
Home value
$471,900
$448,000 - $495,000
$2,789/mo
Zestimate® history
Owner options
List your home for rent
$2,789/mo
Rent Zestimate®
Find your next renter with Zillow Rental Manager. Plus, with online applications, you can quickly screen prospective tenants – for free.
$2,789/mo
Rent Zestimate®
Refinance and save
$3,119/mo
Est. payment
Refinancing to a lower rate could help reduce your monthly payments and save thousands over the life of the loan.
$3,119/mo
Est. payment
Explore your selling options
Work with a Zillow partner agent
Leverage their expertise and Zillow's premium Showcase listings to get your home seen by more buyers.
Get startedList with your own agent
Get your home in front of millions of buyers by listing it on Zillow.
Learn how to do itSell it yourself
Take full control of how buyers see your home on Zillow by listing For Sale by Owner (FSBO).
List your homeWhat's special
Gas fireplaceBuilt in cabinetsMaster bedroomOversized wooden deckSliding glass doorTurn keyLarge family room
Zillow last checked:
Listing updated:
Listed by:
Downey D Hoster Jr. 267-443-7422,
Long & Foster Real Estate, Inc.
Bought with:
Richard A Gambone, RS303396
HomeSmart Nexus Realty Group - Blue Bell
Source: Bright MLS,MLS#: PAMC2074312
Facts & features
Interior
Bedrooms & bathrooms
- Bedrooms: 3
- Bathrooms: 3
- Full bathrooms: 2
- 1/2 bathrooms: 1
- Main level bathrooms: 1
Rooms
- Room types: Dining Room, Primary Bedroom, Bedroom 2, Kitchen, Family Room, Bedroom 1, Laundry, Media Room
Basement
- Area: 0
Heating
- ENERGY STAR Qualified Equipment, Programmable Thermostat, Forced Air, Natural Gas
Cooling
- Central Air, Natural Gas
Appliances
- Included: Water Treat System, Gas Water Heater
- Laundry: Laundry Room
Features
- Attic, Built-in Features, Ceiling Fan(s), Combination Kitchen/Dining, Family Room Off Kitchen, Open Floorplan, Pantry, Recessed Lighting, Sound System, Bathroom - Tub Shower, Walk-In Closet(s), Dry Wall
- Flooring: Luxury Vinyl, Carpet, Tile/Brick
- Windows: Window Treatments
- Basement: Finished,Sump Pump
- Has fireplace: No
Interior area
- Total structure area: 2,052
- Total interior livable area: 2,052 sqft
- Finished area above ground: 2,052
- Finished area below ground: 0
Property
Parking
- Total spaces: 9
- Parking features: Garage Faces Front, Garage Door Opener, Asphalt, Attached, Driveway, Parking Lot
- Attached garage spaces: 1
- Uncovered spaces: 2
Accessibility
- Accessibility features: None
Features
- Levels: Two
- Stories: 2
- Pool features: None
Lot
- Size: 1,200 Square Feet
- Dimensions: 24.00 x 50.00
Details
- Additional structures: Above Grade, Below Grade
- Parcel number: 670000458492
- Zoning: RESIDENTIAL
- Special conditions: Standard
Construction
Type & style
- Home type: Townhouse
- Architectural style: Colonial
- Property subtype: Townhouse
Materials
- Vinyl Siding, Frame
- Foundation: Concrete Perimeter, Active Radon Mitigation
- Roof: Asphalt,Pitched,Architectural Shingle
Condition
- Excellent
- New construction: No
- Year built: 1995
Utilities & green energy
- Sewer: Public Sewer
- Water: Public
- Utilities for property: Natural Gas Available, Phone Available, Cable Connected
Green energy
- Energy efficient items: Appliances, HVAC, Lighting
Community & HOA
Community
- Security: Fire Sprinkler System
- Subdivision: Berwick Pl
HOA
- Has HOA: Yes
- HOA fee: $250 monthly
Location
- Region: Norristown
- Municipality: WORCESTER TWP
Financial & listing details
- Price per square foot: $214/sqft
- Tax assessed value: $136,920
- Annual tax amount: $4,974
- Date on market: 6/20/2023
- Listing agreement: Exclusive Right To Sell
- Listing terms: Cash,Conventional,VA Loan
- Inclusions: Kitchen Refrigerator, Washer, dryer, Red Refrigerator In Basement, All Shades, blinds, And Hardware. 7.1 Home Theater System Including 7 Built In Wall / Ceiling Speakers ( Note* Denon Receiver Not Included ) Ring Doorbell
- Ownership: Fee Simple
Price history
| Date | Event | Price |
|---|---|---|
| 8/10/2023 | Sold | $440,000+7.3%$214/sqft |
Source:  Bright MLS #PAMC2074312 Report a problem Bright MLS #PAMC2074312 Report a problem | ||
| 6/22/2023 | Pending sale | $410,000$200/sqft |
Source: Bright MLS #PAMC2074312 Report a problem | ||
| 6/20/2023 | Listed for sale | $410,000+36.7%$200/sqft |
Source: Bright MLS #PAMC2074312 Report a problem | ||
| 12/3/2020 | Sold | $300,000+7.1%$146/sqft |
Source: Public Record Report a problem | ||
| 10/30/2020 | Pending sale | $280,000$136/sqft |
Source: Long & Foster Real Estate, Inc. #PAMC668656 Report a problem | ||
| 10/27/2020 | Listed for sale | $280,000+83%$136/sqft |
Source: Long & Foster Real Estate, Inc. #PAMC668656 Report a problem | ||
| 2/11/2000 | Sold | $153,000+9.3%$75/sqft |
Source: Public Record Report a problem | ||
| 6/27/1996 | Sold | $140,000+1.5%$68/sqft |
Source: Agent Provided Report a problem | ||
| 4/21/1995 | Sold | $137,900$67/sqft |
Source: Public Record Report a problem | ||
Public tax history
| Year | Property taxes | Tax assessment |
|---|---|---|
| 2025 | $5,398 +5.6% | $136,920 |
| 2024 | $5,110 | $136,920 |
| 2023 | $5,110 +4.8% | $136,920 |
| 2022 | $4,878 +2% | $136,920 |
| 2021 | $4,781 +1.9% | $136,920 |
| 2020 | $4,693 +1% | $136,920 |
| 2019 | $4,648 +1.8% | $136,920 |
| 2018 | $4,567 +3.4% | $136,920 |
| 2017 | $4,416 +2.7% | $136,920 |
| 2016 | $4,301 +1% | $136,920 |
| 2015 | $4,259 +1.9% | $136,920 |
| 2014 | $4,181 +1.7% | $136,920 |
| 2013 | $4,113 +1.7% | $136,920 |
| 2012 | $4,043 +4.3% | $136,920 |
| 2011 | $3,878 +5% | $136,920 |
| 2010 | $3,695 +3.5% | $136,920 |
| 2009 | $3,570 +3.5% | $136,920 |
| 2008 | $3,450 +2.2% | -- |
| 2007 | $3,375 +1.9% | -- |
| 2006 | $3,313 +2.6% | -- |
| 2005 | $3,229 +4.4% | -- |
| 2004 | $3,094 +7.7% | -- |
| 2003 | $2,873 +5.6% | -- |
| 2002 | $2,720 +4.2% | -- |
| 2000 | $2,611 +2.2% | -- |
| 1999 | $2,554 | -- |
Find assessor info on the county website
Neighborhood: 19403
Nearby homes
- $435,9003 bd2 ba2k sqft66 Bristol Ct, Norristown, PA 19403Off Market
- $480,5003 bd2 ba2.6k sqft62 Bristol Ct, Norristown, PA 19403Off Market
- $437,4003 bd3 ba2k sqft68 Bristol Ct, Eagleville, PA 19403Off Market
- $448,9003 bd2 ba2k sqft60 Bristol Ct, Norristown, PA 19403Off Market
- $489,8003 bd3 ba2k sqft70 Bristol Ct, Norristown, PA 19403Off Market
- $449,6003 bd2 ba2k sqft38 Bristol Ct, Norristown, PA 19403Off Market
- $452,8003 bd4 ba2k sqft65 Bristol Ct, Norristown, PA 19403Off Market
- $430,0003 bd3 ba2k sqft63 Bristol Ct, Norristown, PA 19403Sold
Nearby schools
GreatSchools rating
- 7/10Eagleville El SchoolGrades: K-4Distance: 0.6 mi
- 8/10Arcola Intermediate SchoolGrades: 7-8Distance: 2 mi
- 9/10Methacton High SchoolGrades: 9-12Distance: 0.7 mi
Schools provided by the listing agent
- High: Methacton
- District: Methacton
Source: Bright MLS. This data may not be complete. We recommend contacting the local school district to confirm school assignments for this home.
Get a cash offer in 3 minutes
Find out how much your home could sell for in as little as 3 minutes with a no-obligation cash offer.
Estimated market value
$471,900
Get a cash offer in 3 minutes
Find out how much your home could sell for in as little as 3 minutes with a no-obligation cash offer.
Estimated market value
$471,900
- Pennsylvania
- Montgomery County
- Norristown
- 19403
- 64 Bristol Ct
Nearby cities
Nearby neighborhoods
Nearby zip codes
Other Norristown Topics
