Skip main navigation
Off market
  • $761,900

    64 Brush Everard Ct, Stafford, VA 22554

    6beds
    4,215sqft
    Single Family Residence
    Built in ----
    -- sqft lot
    $761,900 Zestimate®
    $181/sqft
    $4,063 Estimated rent

    Home value

    $761,900

    $724,000 - $800,000

    $4,063/mo

    Zestimate® history
    Loading
    Loading...

    Owner options

    List your home for rent

    $4,063/mo

    Rent Zestimate®

    Find your next renter with Zillow Rental Manager. Plus, with online applications, you can quickly screen prospective tenants – for free.

    Learn more

    $4,063/mo

    Rent Zestimate®

    Refinance and save

    $4,522/mo

    Est. payment

    Refinancing to a lower rate could help reduce your monthly payments and save thousands over the life of the loan.

    See today's rates

    $4,522/mo

    Est. payment

    Explore your selling options

    Work with a Zillow partner agent

    Leverage their expertise and Zillow's premium Showcase listings to get your home seen by more buyers.

    Get started

    List with your own agent

    Get your home in front of millions of buyers by listing it on Zillow.

    Learn how to do it

    Sell it yourself

    Take full control of how buyers see your home on Zillow by listing For Sale by Owner (FSBO).

    List your home

    What's special

    Light-filled homeGranite countertopsCeiling fans throughoutLarge islandHuge walk-in pantryDouble ovenPlenty of cabinet space

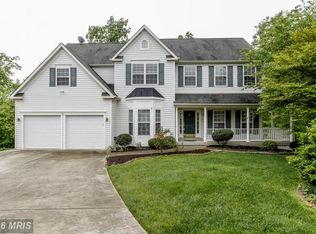
    Beautifully designed family home in sought after Austin Ridge. This light-filled home features a two-story family room with gas fireplace and lofted ceilings, full bath and bedroom on the main floor, and formal dining room. The updated gourmet kitchen includes granite countertops, large island, six burner gas cooktop, double oven, all stainless steel Kitchenaid appliances, huge walk-in pantry, and plenty of cabinet space. Refinished oak floors are throughout the main floor with upgraded rectangular tile in the kitchen. This open floor plan is great for making memories and entertaining a large group. Upstairs, you'll find 4 large bedrooms and 3 full baths. The primary suite is spacious and has vaulted ceilings, a walk-in closet, and spa like bath. The second bedroom includes a private full bathroom and walk-in closet. There is an additional walk-in space between the second and third bedrooms with shelving which can be used for storage, a small craft area or children's play space. The 3rd and 4th bedrooms include closets and access to a full bath. The lower level includes a 6th bedroom with a full bath and finished carpeted and spacious recreational room, with full-size windows and French doors leading out to the fenced rear yard. The unfinished side of the lower level can be used for storage, a personal gym or a workspace. The expansive rear yard is one of the largest in Austin Ridge and lined with crape myrtle trees that flower beautifully in the summer on one side and mature trees on the other, providing ample privacy. You'll find a custom-built large shed with free-standing shelves and plenty of space for a riding mower, push mower, snow blower and all gardening tools and equipment. The elevated composite and wood rear deck of the home overlooks the entire yard, is paved underneath for additional seating or entertaining, and is great for watching the sunrise. The finished garage features an automotive lift (8,000 lbs capacity) that can hold a third vehicle or be used for additional storage, built in storage cabinets, and is equipped with an electric vehicle wall connector port. This home boasts incredible natural light, ceiling fans throughout and ample living and storage space and is truly move-in ready. Community HOA includes clubhouse, pool and playground available for your use. The location is ideal with easy access to I-95, Rt 1 and 1.5mi from shopping and dining on 610, Embrey Mill shopping center and Jeff Rouse recreation center and sport complex. Minimum 12-month lease (12+ month lease will not incur rent raises). Renter is responsible for water, gas, and electric (home has solar). No smoking. Pet friendly. Deposit due at signing.

    This property is off market, which means it's not currently listed for sale or rent on Zillow. This may be different from what's available on other websites or public sources.

    Zillow last checked:

    Listing updated:

    Source: Zillow Rentals

    Facts & features

    Interior

    Bedrooms & bathrooms
    • Bedrooms: 6
    • Bathrooms: 5
    • Full bathrooms: 5
    Heating
    • Heat Pump
    Cooling
    • Central Air
    Appliances
    • Included: Dishwasher, Dryer, Freezer, Microwave, Oven, Refrigerator, Washer
    • Laundry: In Unit
    Features
    • Walk In Closet
    • Flooring: Carpet, Hardwood, Tile
    Interior area
    • Total interior livable area: 4,215 sqft

    Property

    Parking
    • Parking features: Attached, Off Street
    • Has attached garage: Yes
    • Details: Contact manager
    Features
    • Exterior features: Electric Vehicle Charging Station, Electricity not included in rent, Gas not included in rent, Home has solar panels, Walk In Closet, Water not included in rent
    Details
    • Parcel number: 29C4A448

    Construction

    Type & style
    • Home type: SingleFamily
    • Property subtype: Single Family Residence

    Community & HOA

    Community
    • Deposit fee: $4,100
    Location
    • Region: Stafford

    Financial & listing details

    • Price per square foot: $181/sqft
    • Tax assessed value: $618,800
    • Annual tax amount: $5,715
    • Date on market: 4/15/2026
    • Date available: 05/15/2026
    • Lease term: 1 Year

    Price history

    DateEventPrice
    4/24/2026Listing removed$4,100$1/sqft
    Source: Zillow Rentals Report a problem
    4/15/2026Listed for rent$4,100$1/sqft
    Source: Zillow Rentals Report a problem
    2/24/2023Sold$685,000+1.5%$163/sqft
    Source: Bright MLS #VAST2017936 Report a problem
    1/16/2023Contingent$674,900$160/sqft
    Source: Bright MLS #VAST2017936 Report a problem
    1/11/2023Listed for sale$674,900+101.5%$160/sqft
    Source: Bright MLS #VAST2017936 Report a problem
    5/23/2001Sold$335,000+24.7%$79/sqft
    Source: Public Record Report a problem
    10/12/1999Sold$268,627$64/sqft
    Source: Public Record Report a problem

    Public tax history

    YearProperty taxesTax assessment
    2025$5,715 +3.4%$618,800
    2024$5,530 +16.2%$618,800 +16.8%
    2023$4,757 +5.6%$530,000
    2022$4,505 +11.8%$530,000 +27.6%
    2021$4,029 $415,400
    2020$4,029 -0.3%$415,400 +3.8%
    2019$4,041 +2%$400,100
    2018$3,961 $400,100 +1.6%
    2017$3,961 +1.6%$393,700
    2016$3,898 $393,700 +1.2%
    2015-- $389,000
    2014-- $389,000 +4.5%
    2013-- $372,400
    2012-- $372,400 -1.7%
    2011-- $378,700
    2010-- $378,700 -21.4%
    2009-- $481,700
    2008-- $481,700 -19.6%
    2006-- $599,300
    2005-- $599,300 +47.5%
    2004-- $406,300 +27.8%
    2003-- $318,000
    2002-- $318,000 +27%
    2001-- $250,300
    2000-- $250,300
    Find assessor info on the county website

    Neighborhood: 22554

    Nearby schools

    GreatSchools rating
    Get a cash offer in 3 minutes
    Find out how much your home could sell for in as little as 3 minutes with a no-obligation cash offer.
    Estimated market value
    $761,900
    Get a cash offer in 3 minutes
    Find out how much your home could sell for in as little as 3 minutes with a no-obligation cash offer.
    Estimated market value
    $761,900