Honey, I found our next home, it’s in Austin Ridge (North Stafford). This move-in ready beauty offers 5 bedrooms, 3.5 baths, and 3,500+ Sq ft across three finished levels—freshly painted in modern tones throughout. The updated kitchen features new appliances, top level quartz countertops , GE Profile appliances and dual temperature wine cooler refrigerator and custom solid-wood cabinetry with pull-outs, plus tamper-resistant outlets. Every bathroom has been remodeled, The master bathroom has a large tiled walk in shower, separate soaking tub, towel heater and WIFI speaker air extractor, new LVP/laminate flooring throughout, new door handles, hinges and light switches The basement has a bedroom, Recreation room full bathroom, office space with wide countertops and plenty of closet space, a new roof, new electrical distribution box, HVAC, hot water heater, and a new front door with sidelights, new garage doors with new belt driven garage doors openers, —the big-ticket items are done! You’ll also love the finished garage, large, fenced ( stained) backyard, and multi-level stained deck—perfect for relaxing or entertaining. Tucked in a quiet community with sidewalks and walking paths, the elementary school is in the neighborhood; the bus stop is 150 feet away from the front door. Convenient to shopping, dining, I-95, and Quantico. Let’s schedule a tour—this one won’t last. All we’ll have to do is decorate. 🏡✨
Under contract
$685,000
68 Brush Everard Ct, Stafford, VA 22554
5beds
3,500sqft
:
Get pre-qualified$4,342/mo
Single Family Residence
Built in 2000
0.29 Acres Lot
$683,600 Zestimate®
$196/sqft
$93/mo HOA
What's special
Recreation roomWifi speaker air extractorFinished garageTop level quartz countertopsGe profile appliancesNew roofNew appliances
- 52 days |
- 721 |
- 46 |
Zillow last checked:
Listing updated:
Listed by:
Jonathan Ortiz 703-819-4651,
Samson Properties 5402996001
Source: Bright MLS,MLS#: VAST2049476
Facts & features
Interior
Bedrooms & bathrooms
- Bedrooms: 5
- Bathrooms: 4
- Full bathrooms: 3
- 1/2 bathrooms: 1
- Main level bathrooms: 1
Basement
- Area: 1176
Heating
- Forced Air, Natural Gas
Cooling
- None, Electric
Appliances
- Included: Microwave, Refrigerator, Oven/Range - Gas, Gas Water Heater
- Laundry: Main Level, Washer/Dryer Hookups Only
Features
- Breakfast Area, Crown Molding, Dining Area, Kitchen Island, Walk-In Closet(s), Upgraded Countertops, Primary Bath(s), Pantry
- Flooring: Luxury Vinyl, Laminate
- Basement: Walk-Out Access,Finished
- Number of fireplaces: 1
- Fireplace features: Gas/Propane
Interior area
- Total structure area: 3,500
- Total interior livable area: 3,500 sqft
- Finished area above ground: 2,324
- Finished area below ground: 1,176
Video & virtual tour
Property
Parking
- Total spaces: 4
- Parking features: Garage Door Opener, Attached, Driveway
- Attached garage spaces: 2
- Uncovered spaces: 2
Accessibility
- Accessibility features: None
Features
- Levels: Three
- Stories: 3
- Patio & porch: Deck
- Pool features: Community
Lot
- Size: 0.29 Acres
Details
- Additional structures: Above Grade, Below Grade
- Parcel number: 29C 4B 446
- Zoning: PD1
- Special conditions: Standard
Construction
Type & style
- Home type: SingleFamily
- Architectural style: A-Frame
- Property subtype: Single Family Residence
Materials
- Vinyl Siding, Stick Built
- Foundation: Concrete Perimeter
- Roof: Architectural Shingle
Condition
- Excellent
- New construction: No
- Year built: 2000
Details
- Builder model: Langley
- Builder name: Atlantic Homes
Utilities & green energy
- Sewer: Public Sewer
- Water: Public
- Utilities for property: Natural Gas Available, Electricity Available, Phone Connected, Fiber Optic, Cable, Satellite Internet Service
Community & HOA
Community
- Subdivision: Austin Ridge
HOA
- Has HOA: Yes
- Amenities included: Pool, Clubhouse, Jogging Path, Tennis Court(s), Tot Lots/Playground
- HOA fee: $93 monthly
- HOA name: AUSTIN RIDGE HOA
Location
- Region: Stafford
Financial & listing details
- Price per square foot: $196/sqft
- Tax assessed value: $506,300
- Annual tax amount: $4,743
- Date on market: 6/4/2026
- Listing agreement: Exclusive Right To Sell
- Listing terms: Cash,Conventional,FHA,VA Loan,VHDA
- Ownership: Fee Simple
Estimated market value
$683,600
$649,000 - $718,000
$3,910/mo
Price history
| Date | Event | Price |
|---|---|---|
| 7/13/2026 | Contingent | $685,000$196/sqft |
Source:  Bright MLS #VAST2049476 Report a problem Bright MLS #VAST2049476 Report a problem | ||
| 6/29/2026 | Listed for sale | $685,000$196/sqft |
Source: Bright MLS #VAST2049476 Report a problem | ||
| 6/23/2026 | Contingent | $685,000$196/sqft |
Source: Bright MLS #VAST2049476 Report a problem | ||
| 6/4/2026 | Listed for sale | $685,000+65.1%$196/sqft |
Source: Bright MLS #VAST2049476 Report a problem | ||
| 3/9/2007 | Sold | $415,000+41.7%$119/sqft |
Source: Public Record Report a problem | ||
| 5/1/2003 | Sold | $292,900+52.6%$84/sqft |
Source: Public Record Report a problem | ||
| 3/1/2000 | Sold | $192,000$55/sqft |
Source: Public Record Report a problem | ||
Public tax history
| Year | Property taxes | Tax assessment |
|---|---|---|
| 2025 | $4,676 +3.4% | $506,300 |
| 2024 | $4,524 +7.3% | $506,300 +7% |
| 2023 | $4,215 +6.5% | $473,100 +1.6% |
| 2022 | $3,959 +11.7% | $465,800 +27.5% |
| 2021 | $3,543 | $365,300 |
| 2020 | $3,543 -0.4% | $365,300 +3.7% |
| 2019 | $3,559 +2% | $352,400 |
| 2018 | $3,489 | $352,400 +1.5% |
| 2017 | $3,489 +1.5% | $347,100 |
| 2016 | $3,436 | $347,100 +1% |
| 2015 | -- | $343,500 |
| 2014 | -- | $343,500 +3% |
| 2013 | -- | $333,400 |
| 2012 | -- | $333,400 -0.2% |
| 2011 | -- | $334,000 |
| 2010 | -- | $334,000 -22.2% |
| 2009 | -- | $429,400 |
| 2008 | -- | $429,400 -15.5% |
| 2006 | -- | $508,000 |
| 2005 | -- | $508,000 +72% |
| 2004 | -- | $295,300 +38.8% |
| 2003 | -- | $212,800 |
| 2002 | -- | $212,800 +13% |
| 2001 | -- | $188,300 +60.4% |
| 2000 | -- | $117,400 |
Find assessor info on the county website
Monthly payment
Est. payment
Payment breakdown
Explore the cost of this home by adjusting the details. Changes won't be saved.Climate risks
Neighborhood: 22554
Nearby schools
GreatSchools rating
- 5/10Anthony Burns Elementary SchoolGrades: K-5Distance: 0.4 mi
- 8/10Rodney E. Thompson Middle SchoolGrades: 6-8Distance: 2.5 mi
- 5/10Colonial Forge High SchoolGrades: 9-12Distance: 2 mi
Schools provided by the listing agent
- Elementary: Anthony Burns
- Middle: Rodney Thompson
- High: Colonial Forge
- District: Stafford County Public Schools
Source: Bright MLS. This data may not be complete. We recommend contacting the local school district to confirm school assignments for this home.
- $646,6004 bd3 ba2.6k sqft70 Brush Everard Ct, Stafford, VA 22554Off Market
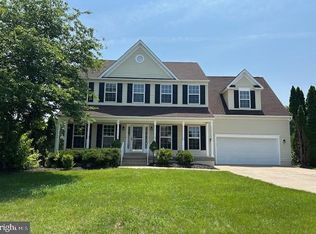
- $655,0005 bd3 ba3.5k sqft66 Brush Everard Ct, Stafford, VA 22554Sold
- $759,0006 bd5 ba4.2k sqft64 Brush Everard Ct, Stafford, VA 22554Off Market

- $688,4004 bd3 ba2.5k sqft72 Brush Everard Ct, Stafford, VA 22554Off Market
- $624,2004 bd2 ba2.7k sqft67 Brush Everard Ct, Stafford, VA 22554Off Market
- $670,9005 bd4 ba3.7k sqft1 Drum Ct, Stafford, VA 22554Off Market
- $729,8005 bd5 ba4.9k sqft60 Brush Everard Ct, Stafford, VA 22554Off Market
- $599,5004 bd3 ba2.9k sqft65 Brush Everard Ct, Stafford, VA 22554Off Market
A local agent can set up tours, give advice and negotiate with sellers.
Similar homes
- $669,9005 bd4 ba3.2k sqft3 York Ct, Stafford, VA 22554For Sale
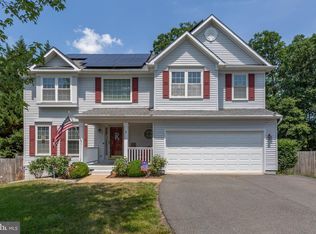
 MLS ID #VAST2047946, Amy Cherry Taylor, Porch & Stable Realty, LLC. Bright MLS
 - $675,0005 bd4 ba4.3k sqft14 River Oak Dr, Stafford, VA 22554For Sale
 MLS ID #VAST2050720, Lisa Sinclair, Century 21 Redwood Realty. Bright MLS
 - $649,9004 bd4 ba3.6k sqft6 Monarch Ct, Stafford, VA 22554For Sale
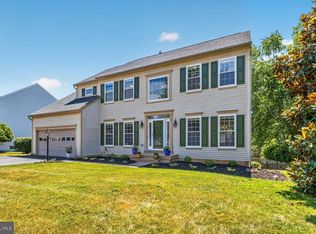 MLS ID #VAST2050838, Tony Smith, Smart Realty, LLC. Bright MLS
 - $699,0005 bd5 ba3.4k sqft18 Farmview Dr, Stafford, VA 22554For Sale
 MLS ID #VAST2048946, Kim Scholz, Redfin Corporation. Bright MLS
 - $665,0005 bd3 ba2.9k sqft11 Holly Brooke Ct, Stafford, VA 22554For SaleMLS ID #VAST2050200, Eric Carrington, eXp Realty LLC. Bright MLS
- $615,0004 bd4 ba2.8k sqft102 Richmond Cv, Stafford, VA 22554For SaleMLS ID #VAST2046392, Jackie Eul, Samson Properties. Bright MLS
- $685,0004 bd4 ba3.5k sqft409 Vandegrift Rd, Stafford, VA 22554For SaleMLS ID #VAST2050910, Haben Woldemichael, Nest Realty Fredericksburg. Bright MLS
- $675,0004 bd3 ba2.6k sqft305 Onville Rd, Stafford, VA 22556For SaleMLS ID #VAST2051284, René Sessoms, Keller Williams Capital Properties. Bright MLS
- $779,9004 bd3 ba3k sqftLOT 4 Forest Flower Dr, Stafford, VA 22554New ConstructionMLS ID #VAST2046284, Leslie Mytrysak, Coldwell Banker Elite. Bright MLS
- $765,0005 bd4 ba4.4k sqft59 Twin Hill Ln, Stafford, VA 22554For SaleMLS ID #VAST2049954, Victoria Balitcaia, Samson Properties. Bright MLS
- $845,0005 bd4 ba4.1k sqft124 Brooke Point Ct, Stafford, VA 22554For SaleMLS ID #VAST2051714, Phillip Brown, Real Broker, LLC. Bright MLS
- $665,0004 bd3 ba2.4k sqft123 Hunton Dr, Fredericksburg, VA 22405For SaleMLS ID #VAST2051868, Bruce Campbell, Real Broker, LLC. Bright MLS
- $849,9005 bd4 ba4.6k sqft231 Mount Hope Church Rd, Stafford, VA 22554For SaleMLS ID #VAST2049434, Mr. Trey Simpson, Nest Realty Fredericksburg. Bright MLS
- $639,9004 bd4 ba3.3k sqft164 Mistflower Ct, Stafford, VA 22554For SaleMLS ID #VAST2048394, Jeanne DeFeo, Berkshire Hathaway HomeServices PenFed Realty. Bright MLS
- $699,7994 bd4 ba3.3k sqft151 Windflower Way, Stafford, VA 22554For SaleMLS ID #VAST2045764, Dilara Wentz, Keller Williams Capital Properties. Bright MLS
- $829,9907 bd4 ba4.5k sqft30 Southern View Dr, Stafford, VA 22554For SaleMLS ID #VAST2051904, Ashleigh Topping, Porch & Stable Realty, LLC. Bright MLS
- $939,9006 bd5 ba5k sqft39 Oak Rd, Stafford, VA 22556For SaleMLS ID #VAST2051482, Samina Bilal, RE/MAX Galaxy. Bright MLS
- $808,0004 bd4 ba3.6k sqft207 Southern View Dr, Fredericksburg, VA 22405For SaleMLS ID #VAST2050768, Kai Harris, Pearson Smith Realty LLC. Bright MLS
- $749,9005 bd4 ba4.2k sqft9 Falling Water Ct, Fredericksburg, VA 22405For SaleMLS ID #VAST2050214, BJ Holycross, CENTURY 21 New Millennium. Bright MLS
- $814,9004 bd3 ba3k sqftLOT 45 Hampstead Farm Ln, Stafford, VA 22556New ConstructionMLS ID #VAST2043818, Leslie Mytrysak, Coldwell Banker Elite. Bright MLS
