Skip main navigation
Sold for $420,000
  • $420,000

    64 Charlotte St, Port Matilda, PA 16870

    4beds
    2,548sqft
    Single Family Residence
    Built in 1980
    1 Acres Lot
    $447,600 Zestimate®
    $165/sqft
    $2,906 Estimated rent

    Home value

    $447,600

    $398,000 - $501,000

    $2,906/mo

    Zestimate® history
    Loading
    Loading...

    Owner options

    List your home for rent

    $2,906/mo

    Rent Zestimate®

    Find your next renter with Zillow Rental Manager. Plus, with online applications, you can quickly screen prospective tenants – for free.

    Learn more

    $2,906/mo

    Rent Zestimate®

    Refinance and save

    $2,608/mo

    Est. payment

    Refinancing to a lower rate could help reduce your monthly payments and save thousands over the life of the loan.

    See today's rates

    $2,608/mo

    Est. payment

    Explore your selling options

    Work with a Zillow partner agent

    Leverage their expertise and Zillow's premium Showcase listings to get your home seen by more buyers.

    Get started

    List with your own agent

    Get your home in front of millions of buyers by listing it on Zillow.

    Learn how to do it

    Sell it yourself

    Take full control of how buyers see your home on Zillow by listing For Sale by Owner (FSBO).

    List your home

    What's special

    Abundant wildlifeHandicap-accessible mother-in-law suiteAmple storage spaceBeautiful wooded surroundingsOpen kitchen addition
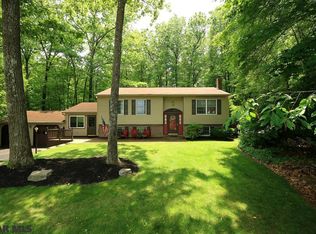
    Spacious and well-maintained ranch home situated on a private, wooded 1-acre lot in SCASD, conveniently located just outside of State College. This is the home you've been waiting for! With over 2,500 finished square feet, this property features four bedrooms and four full baths. This home includes a handicap-accessible mother-in-law suite, which features a sitting room, a large bedroom, and a full bath with stacked laundry facilities. The huge open kitchen addition boasts plenty of cabinets and lighting, along with a large island with bar stools, which flows seamlessly into the dining room. The owner’s suite comes with its own private bath, and the spacious, bright living room provides a welcoming atmosphere. The lower level includes an office with a full bath and ample storage space, helping you remain organized and clutter-free. Outside, you'll find a covered walkway leading to the oversized two-car garage, as well as front, side, and back decks that allow you to enjoy the beautiful, wooded surroundings and abundant wildlife. Additionally, a shed, fire pit, and hot tub are all included in the sale.

    Zillow last checked:

    Listing updated:

    Listed by:

    Don Goldberg 814-238-6771,

    Kissinger, Bigatel & Brower,

    Listing Team: Mindy Sabol & Don Goldberg Team

    Bought with:

    Erin Calandra Witmer, RS350177

    Kissinger, Bigatel & Brower

    Source: Bright MLS,MLS#: PACE2512370MLS Logo

    Facts & features

    Interior

    Bedrooms & bathrooms
    • Bedrooms: 4
    • Bathrooms: 4
    • Full bathrooms: 4
    • Main level bathrooms: 3
    • Main level bedrooms: 4
    Basement
    • Area: 1000
    Heating
    • Baseboard, Electric
    Cooling
    • Central Air, Electric
    Appliances
    • Included: Electric Water Heater
    • Laundry: Lower Level, Main Level, Laundry Room
    Features
    • Eat-in Kitchen, Wood Walls
    • Flooring: Ceramic Tile, Carpet, Vinyl
    • Basement: Full,Partially Finished
    • Has fireplace: No
    Interior area
    • Total structure area: 3,048
    • Total interior livable area: 2,548 sqft
    • Finished area above ground: 2,048
    • Finished area below ground: 500

    Property

    Parking
    • Total spaces: 7
    • Parking features: Garage Faces Front, Oversized, Asphalt, Detached, Driveway
    • Garage spaces: 2
    • Uncovered spaces: 5
    Accessibility
    • Accessibility features: None
    Features
    • Levels: One
    • Stories: 1
    • Pool features: None
    • Has spa: Yes
    • Spa features: Hot Tub
    Lot
    • Size: 1 Acres
    • Features: Wooded, Year Round Access
    Details
    • Additional structures: Above Grade, Below Grade
    • Parcel number: 17001A,048,0000
    • Zoning: R
    • Special conditions: Standard

    Construction

    Type & style
    • Home type: SingleFamily
    • Architectural style: Ranch/Rambler
    • Property subtype: Single Family Residence
    Materials
    • Vinyl Siding
    • Foundation: Block
    • Roof: Shingle
    Condition
    • Very Good
    • New construction: No
    • Year built: 1980

    Utilities & green energy

    • Electric: 200+ Amp Service
    • Sewer: On Site Septic
    • Water: Public
    • Utilities for property: Cable Connected, Electricity Available

    Community & neighborhood

    Location
    • Region: Port Matilda
    • Subdivision: None Available
    • Municipality: HALFMOON TWP

    Other

    Other facts
    • Listing agreement: Exclusive Right To Sell
    • Listing terms: Conventional,FHA,VA Loan
    • Ownership: Fee Simple
    • Road surface type: Paved

    Price history

    DateEventPrice
    2/3/2025Sold$420,000-5.6%$165/sqft
    Source: Bright MLS #PACE2512370 Report a problem
    12/26/2024Pending sale$445,000$175/sqft
    Source: Bright MLS #PACE2512370 Report a problem
    12/3/2024Price change$445,000-5.3%$175/sqft
    Source: Bright MLS #PACE2512370 Report a problem
    11/27/2024Listed for sale$469,900$184/sqft
    Source: Bright MLS #PACE2512370 Report a problem

    Public tax history

    YearProperty taxesTax assessment
    2024$3,981 +2%$60,200
    2023$3,902 +4%$60,200
    2022$3,750 +14.6%$60,200
    2021$3,273 +9.6%--
    2020$2,985 0%$52,535
    2019$2,986 +31.7%$52,535
    2018$2,266 $52,535
    2017-- $52,535
    2016-- $52,535
    2015-- $52,535 +50.6%
    2014-- $34,890 -8%
    2013-- $37,910
    2012-- $37,910
    2011-- $37,910 +8.7%
    2010-- $34,890
    2009-- $34,890
    2006-- $34,890
    2005-- $34,890
    2004-- $34,890
    2003-- $34,890
    2002-- $34,890
    2000-- $34,890

    Find assessor info on the county website

    Neighborhood: Stormstown

    Nearby schools

    GreatSchools rating
    Schools provided by the listing agent
    • District: State College Area

    Source: Bright MLS. This data may not be complete. We recommend contacting the local school district to confirm school assignments for this home.

    Get pre-qualified for a loan
    At Zillow Home Loans, we can pre-qualify you in as little as 5 minutes with no impact to your credit score.

    An equal housing lender. NMLS #10287.