Spacious ranch home in the State College Area School District. Over 2000 sq ft home with open floor plan, vaulted ceilings, great room and eat in kitchen. Set on a secluded full acre lot minutes to shopping, town and campus. One floor living, with large mudroom/laundry, primary suite with full bath and double vanity, large two car garage and a relaxing covered front porch. Wonderful year round sun room with forest views. Set on a cul-de-sac where privacy and tranquility live. A home to make your own. Congratulations! $5000 credit to buyer at settlement.
For sale
Price cut: $10K (11/11)
$369,000
90 Charlotte St, Port Matilda, PA 16870
3beds
2,060sqft
Single Family Residence
Built in 1992
1 Acres Lot
$363,600 Zestimate®
$179/sqft
$-- HOA
What's special
Spacious ranch homeSecluded full acre lotOpen floor planGreat roomSet on a cul-de-sacLarge two car garageVaulted ceilings
- 27 days
- 1,294
- 81
Likely to sell faster than
Zillow last checked:
Listing updated:
Listed by:
Todd Costello 814-880-4427,
RE/MAX Centre Realty 8142318200
Source: Bright MLS,MLS#: PACE2520800
Facts & features
Interior
Bedrooms & bathrooms
- Bedrooms: 3
- Bathrooms: 2
- Full bathrooms: 2
- Main level bathrooms: 2
- Main level bedrooms: 3
Heating
- Baseboard, Electric
Cooling
- None
Appliances
- Included: Electric Water Heater
- Laundry: Main Level
Features
- Basement: Full,Unfinished
- Has fireplace: No
Interior area
- Total structure area: 2,060
- Total interior livable area: 2,060 sqft
- Finished area above ground: 2,060
Property
Parking
- Total spaces: 6
- Parking features: Garage Faces Front, Inside Entrance, Driveway, Attached
- Attached garage spaces: 2
- Uncovered spaces: 4
Accessibility
- Accessibility features: None
Features
- Levels: One
- Stories: 1
- Pool features: None
Lot
- Size: 1 Acres
Details
- Additional structures: Above Grade
- Parcel number: 17001A,052,0000
- Zoning: R1
- Special conditions: Standard
Construction
Type & style
- Home type: SingleFamily
- Architectural style: Ranch/Rambler
- Property subtype: Single Family Residence
Materials
- Aluminum Siding
- Foundation: Block
- Roof: Shingle
Condition
- New construction: No
- Year built: 1992
Utilities & green energy
- Sewer: On Site Septic
- Water: Public
Community & HOA
Community
- Subdivision: Foxboro
HOA
- Has HOA: No
Location
- Region: Port Matilda
- Municipality: HALFMOON TWP
Financial & listing details
- Price per square foot: $179/sqft
- Tax assessed value: $71,085
- Annual tax amount: $4,978
- Date on market: 10/16/2026
- Listing agreement: Exclusive Right To Sell
- Inclusions: Kitchen Refrig, Dishwasher, Range, Micro, Washer, Dryer, Water Softner, Shed,
- Ownership: Fee Simple
Estimated market value
$363,600
$345,000 - $382,000
$2,312/mo
Price history
| Date | Event | Price |
|---|---|---|
| 11/11/2026 | Price change | $369,000-2.6%$179/sqft |
Source:  Bright MLS #PACE2520800 Report a problem | ||
| 10/26/2026 | Pending sale | $379,000$184/sqft |
Source: Bright MLS #PACE2520800 Report a problem | ||
| 10/16/2026 | Listed for sale | $379,000+126.3%$184/sqft |
Source: Bright MLS #PACE2520800 Report a problem | ||
| 9/27/2002 | Sold | $167,500$81/sqft |
Source: Agent Provided Report a problem | ||
Public tax history
| Year | Property taxes | Tax assessment |
|---|---|---|
| 2025 | $4,846 +3.1% | $71,085 |
| 2024 | $4,701 +2% | $71,085 |
| 2023 | $4,608 +4% | $71,085 |
| 2022 | $4,428 | $71,085 |
| 2021 | $4,428 +8.6% | -- |
| 2020 | $4,078 0% | $71,085 |
| 2019 | $4,079 +31.4% | $71,085 |
| 2018 | $3,105 | $71,085 |
| 2017 | -- | $71,085 |
| 2016 | -- | $71,085 |
| 2015 | -- | $71,085 |
| 2014 | -- | $71,085 |
| 2013 | -- | $71,085 |
| 2012 | -- | $71,085 |
| 2011 | -- | $71,085 |
| 2010 | -- | $71,085 |
| 2009 | -- | $71,085 |
| 2006 | -- | $71,085 |
| 2005 | -- | $71,085 |
| 2004 | -- | $71,085 |
| 2003 | -- | $71,085 |
| 2002 | -- | $71,085 |
| 2000 | -- | $71,085 |
Find assessor info on the county website
Monthly payment
Est. payment
Payment breakdown
Explore the cost of this home by adjusting the details. Changes won't be saved.Climate risks
Neighborhood: Stormstown
Nearby schools
Schools provided by the listing agent
- District: State College Area
Source: Bright MLS. This data may not be complete. We recommend contacting the local school district to confirm school assignments for this home.

Similar homes
- $364,9003 bd2 ba1.9k sqft143 Susan Ln, Port Matilda, PA 16870For Sale

 MLS ID #PACE2520930, Cindy Minteer, RE/MAX Centre Realty. Bright MLS
- $389,9003 bd2 ba1.4k sqftBuffalo Run Rd, Pt Matilda, PA 16870For Sale
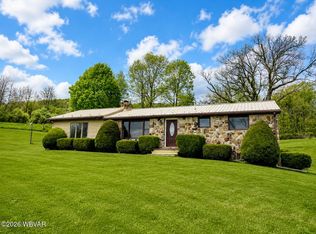 MLS ID #WB-103905, Rachel Killinger. West Branch Valley AOR
- $495,0005 bd3 ba2.6k sqft1120 Halfmoon Valley Rd, Port Matilda, PA 16870For Sale
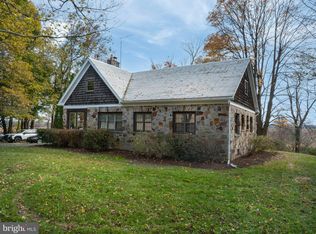 MLS ID #PACE2521108, Julia Kocher, Lusk & Associates Sotheby's International Realty. Bright MLS
- $349,9003 bd3 ba1.3k sqft118 Veery Way, Port Matilda, PA 16870For Sale
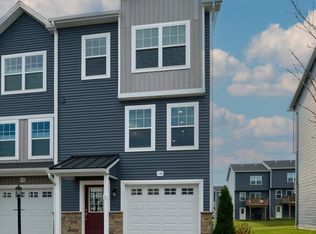 MLS ID #PACE2521116, Susan Rupert, Kissinger, Bigatel & Brower. Bright MLS
- $389,9003 bd3 ba1.8k sqft1621 Oxford Cir, State College, PA 16803For SaleMLS ID #PACE2520502, Christina Monzillo, RE/MAX Centre Realty. Bright MLS
- $349,9003 bd2 ba2k sqft1679 Ridge Rd, Warriors Mark, PA 16877For SaleMLS ID #PAHU2024682, Chris Bickford, Keller Williams Advantage Realty. Bright MLS
- $330,0003 bd2 ba2k sqft306 Marengo Ln, Pennsylvania Furnace, PA 16865For SaleMLS ID #PACE2519012, Ryan S Lowe, RE/MAX Centre Realty. Bright MLS
- $359,9003 bd3 ba1.4k sqft157 W Clearview Ave, State College, PA 16803For SaleMLS ID #PACE2521030, Brian Rater, RE/MAX Centre Realty. Bright MLS
- $375,0004 bd2 ba1.8k sqft2042 Fairwood Ln, State College, PA 16803For SaleMLS ID #PACE2519772, David Fonash, Continental Real Estate Management. Bright MLS
- $349,9003 bd2 ba2.4k sqft168 Armagast Rd, Bellefonte, PA 16823For SaleMLS ID #PACE2520978, Sarah Pensyl Jones, Kissinger, Bigatel & Brower. Bright MLS
- $399,9004 bd2 ba2.3k sqft2191 Valley View Rd, Bellefonte, PA 16823For SaleMLS ID #PACE2519320, Marc Mcmaster, RE/MAX Centre Realty. Bright MLS
- $392,0003 bd3 ba2.3k sqft641 Benjamin Ct, State College, PA 16803For SaleMLS ID #PACE2520638, Rick Swanger, RE/MAX Centre Realty. Bright MLS
- $339,9003 bd1 ba1.4k sqft5420 Charter Oak Rd, Petersburg, PA 16669For SaleMLS ID #PAHU2024732, Susan Rupert, Kissinger, Bigatel & Brower. Bright MLS
- $389,0002 bd4 ba2k sqft534-536 Clarence Ave, State College, PA 16803For SaleMLS ID #PACE2520780, Scott Shamrock, Kissinger, Bigatel & Brower. Bright MLS
- $410,0003 bd2 ba2.1k sqft2816 Bald Eagle Pike, Tyrone, PA 16686For SaleMLS ID #PABR2016220, Lora Larimer, Better Homes & Gardens Real Estate - GSA Realty. Bright MLS
- $369,9003 bd3 ba1.4k sqft119 Phoebe Rd, Port Matilda, PA 16870New ConstructionBright MLS
- $369,9003 bd3 ba1.4k sqft109 Phoebe Rd, Port Matilda, PA 16870New ConstructionBright MLS
- $389,9003 bd3 ba1.3k sqft1242 Edward St, State College, PA 16801For SaleMLS ID #PACE2520652, Marc Mcmaster, RE/MAX Centre Realty. Bright MLS
