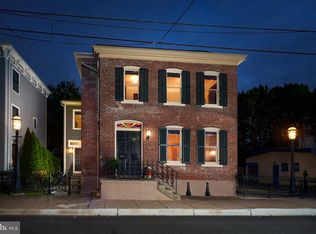
New Price! On one of Lambertville's most charming streets, this in town ChurchStreet home quietly unfolds into far more space than its facade suggests. First level guest suite perfect for home office with direct outdoor access to backyard. Three levels of living, 2 outdoor areas, and a one-car garage with storage. Three full levels of living, two outdoor areas and a one car garage with storage area. Glass doors open directly to the backyard, where a handsome brick wall and clean-lined stanchions frame the space with architectural definition. Electrical has already been added to the stanchions for future lighting. Pavers extend all the way to the street gate, adding both visual cohesion and practical ease for bikes and gardening access. The main living level is bright, open, and easygoing. Off the kitchen, an elevated deck expands the entertaining space and creates an easy flow between indoors and out. The kitchen opens directly to the dining area and features granite countertops, S/S appliances, gas cooking, and a generous breakfast bar designed for gathering. Adjacent, the living room is finished in a calming palette with hardwood floors and dimmable lighting that gives the space a warm, relaxed feel. Upstairs, two additional bedrooms share an updated bath with a newly renovated shower. Throughout the home, practical design choices are paired with thoughtful details, creating spaces that feel comfortable, polished, and distinctly connected to the character of Lambertville.
Under contract
Price cut: $20.9K (7/28)
$629,000
64 Church St, Lambertville City, NJ 08530
3beds
--sqft
Townhouse, Single Family Residence
Built in 1996
1,306 Square Feet Lot
$-- Zestimate®
$--/sqft
$-- HOA
What's special
Gas cookingThree levels of livingOne-car garage with storageTwo outdoor areasGranite countertops
- 160 days
- 34
- 0
Zillow last checked:
Listing updated:
Listed by:
Nina Burns 609-397-1974,
Callaway Henderson Sotheby's Ir
Source: GSMLS,MLS#: 4026903
Facts & features
Interior
Bedrooms & bathrooms
- Bedrooms: 3
- Bathrooms: 3
- Full bathrooms: 2
- 1/2 bathrooms: 1
Bedroom 1
- Level: Third
Bedroom 2
- Level: Third
Bedroom 3
- Level: Ground
Dining room
- Level: Second
Kitchen
- Features: Breakfast Bar, Separate Dining Area
- Level: Second
Living room
- Level: Second
Heating
- 1 Unit, Forced Air, Natural Gas
Cooling
- 1 Unit, Central Air
Appliances
- Included: Dishwasher, Disposal, Dryer, Microwave, Range/Oven-Gas, Refrigerator, Washer, Gas Water Heater
Features
- Walkout
- Flooring: Tile, Wood
- Basement: None
- Has fireplace: No
- Common walls with other units/homes: End Unit,Townhouse-End Unit
Property
Parking
- Total spaces: 1
- Parking features: None
- Garage spaces: 1
Features
- Levels: Multi Floor Unit
- Patio & porch: Deck, Patio
- Exterior features: Sidewalk
- Fencing: Privacy
Lot
- Size: 1,306 Square Feet
- Dimensions: 18 x 70
Details
- Parcel number: 1917010770000000120000
Construction
Type & style
- Home type: Townhouse
- Property subtype: Townhouse, Single Family Residence
- Attached to another structure: Yes
Materials
- Brick, Vinyl Siding
- Roof: Asphalt Shingle
Condition
- Year built: 1996
Utilities & green energy
- Gas: Gas-Natural
- Sewer: Public Sewer
- Water: Public
- Utilities for property: Natural Gas Connected, Cable Available, Garbage Included
Community & HOA
Location
- Region: Lambertville
Financial & listing details
- Tax assessed value: $431,700
- Annual tax amount: $9,063
- Date on market: 5/12/2026
- Ownership type: Fee Simple
Estimated market value
Not available
Estimated sales range
Not available
Not available
Price history
| Date | Event | Price |
|---|---|---|
| 9/8/2026 | Pending sale | $629,000 |
Source:  GSMLS #4026903 Report a problem GSMLS #4026903 Report a problem | ||
| 9/8/2026 | Contingent | $629,000 |
Source:  Bright MLS #NJHT2004926 Report a problem Bright MLS #NJHT2004926 Report a problem | ||
| 7/28/2026 | Price change | $629,000-3.2% |
Source: Bright MLS #NJHT2004926 Report a problem | ||
| 5/12/2026 | Listed for sale | $649,900+153.9% |
Source: Bright MLS #NJHT2004926 Report a problem | ||
| 1/26/2004 | Sold | $256,000 |
Source: Public Record Report a problem | ||
Public tax history
| Year | Property taxes | Tax assessment |
|---|---|---|
| 2026 | $9,063 +4.4% | $431,700 +7.8% |
| 2025 | $8,679 +4.5% | $400,500 +4.5% |
| 2024 | $8,304 -2.1% | $383,200 +5.9% |
| 2023 | $8,478 +14.3% | $362,000 +5.8% |
| 2022 | $7,416 +2.1% | $342,000 +4.6% |
| 2021 | $7,263 +8.2% | $327,000 |
| 2020 | $6,711 +1.5% | $327,000 +3.2% |
| 2019 | $6,609 +2.6% | $317,000 |
| 2018 | $6,439 +2.3% | $317,000 +0.5% |
| 2017 | $6,293 +0.4% | $315,500 +0.3% |
| 2016 | $6,271 +1.2% | $314,500 +1.2% |
| 2015 | $6,196 +3.9% | $310,900 |
| 2014 | $5,963 +3.7% | $310,900 |
| 2013 | $5,749 -0.3% | $310,900 |
| 2012 | $5,764 +5% | $310,900 |
| 2011 | $5,490 +5% | $310,900 |
| 2010 | $5,229 +3.8% | $310,900 |
| 2009 | $5,039 +3.6% | $310,900 +0.7% |
| 2008 | $4,867 +19.4% | $308,600 |
| 2007 | $4,075 | $308,600 +20.6% |
| 2006 | -- | $255,800 +6.1% |
| 2005 | -- | $241,100 +8.6% |
| 2004 | -- | $222,100 +18.5% |
| 2003 | -- | $187,400 +21.3% |
| 2002 | -- | $154,500 |
| 2001 | -- | $154,500 |
Find assessor info on the county website
Monthly payment
Est. payment
Payment breakdown
Explore the cost of this home by adjusting the details. Changes won't be saved.Climate risks
Neighborhood: 08530
Nearby schools
Schools provided by the listing agent
- Elementary: Lambertvle
- Middle: S.hunterdn
- High: S.hunterdn
Source: GSMLS. This data may not be complete. We recommend contacting the local school district to confirm school assignments for this home.

Similar homes
- $679,0003 bd3 ba-- sqft44 Rock Creek Woods Dr, Lambertville City, NJ 08530For Sale
 MLS ID #4052635, Jennifer Dionne, Callaway Henderson Sotheby's Ir. GSMLS
 - $689,9004 bd2 ba-- sqft300 Rock Rd E, West Amwell Twp., NJ 08530For Sale
 MLS ID #4059690, Todd Cook, River Valley Realty Llc. GSMLS
 - $545,0003 bd2 ba-- sqft266 N Union St, Lambertville City, NJ 08530For Sale
 MLS ID #4051146, Timothy J. Kelly, Corcoran Sawyer Smith. GSMLS
 - $725,0003 bd3 ba-- sqft187 N Union St, Lambertville City, NJ 08530For Sale
 MLS ID #4053358, Meghan E. Brennan, Addison Wolfe Real Estate. GSMLS
