In the heart of historic Lambertville, this elegant townhome places the very best of town living. Stroll to acclaimed restaurants, charming boutiques, galleries, and the Delaware River, then return home to the rare convenience of off-street parking and three levels of well designed space. A sweet front porch offers a welcoming place to watch town go by. Inside, the open main level is elevated by high ceilings and warm wood floors. The eat-in kitchen is both polished and practical, with gleaming marble counters, tile backsplash, stainless steel JennAir appliances, and abundant storage within soft-close cabinetry and drawers. A dining area with mood lighting, and a window box flows into the inviting living room, creating a sophisticated setting for everyday life and entertaining. Upstairs, two spacious bedrooms with generous closets share a beautifully appointed Jack-and-Jill bathroom, and a convenient laundry closet is down the hall. The third-floor primary suite is a private retreat above the rooftops of Lambertville. It boasts a deep custom walk-in closet, and a gorgeous ensuite bathroom with a freestanding soaking tub, glass-and-tile shower, and dual vanity. A vaulted ceiling with clerestory windows adds architectural drama, and a private balcony provides a serene perch for morning coffee or sunset views. With high-end finishes, effortless style, and an exceptional in-town location, this home presents a rare opportunity to enjoy Lambertville living at its most refined.
Active
$819,000
65 Church St, Lambertville City, NJ 08530
3beds
1,860sqft
Townhouse, Single Family Residence
Built in 2019
3,484 Square Feet Lot
$807,900 Zestimate®
$440/sqft
$-- HOA
What's special
Eat-in kitchenPrivate balconyHigh-end finishesHigh ceilingsOff-street parkingStainless steel jennair appliancesDual vanity
- 27 days
- 729
- 29
Likely to sell faster than
Zillow last checked:
Listing updated:
Listed by:
James Maroldi 609-397-3007,
River Valley Realty Llc
Source: GSMLS,MLS#: 4053559
Facts & features
Interior
Bedrooms & bathrooms
- Bedrooms: 3
- Bathrooms: 3
- Full bathrooms: 2
- 1/2 bathrooms: 1
Primary bedroom
- Description: Full Bath, Walk-In Closet
Bedroom 1
- Level: Third
- Area: 323
- Dimensions: 17 x 19
Bedroom 2
- Level: Second
- Area: 210
- Dimensions: 15 x 14
Bedroom 3
- Level: Second
- Area: 143
- Dimensions: 13 x 11
Primary bathroom
- Features: Soaking Tub, Stall Shower
Dining room
- Features: Living/Dining Combo
- Level: Second
- Area: 84
- Dimensions: 12 x 7
Kitchen
- Features: Breakfast Bar
- Level: First
- Area: 140
- Dimensions: 14 x 10
Living room
- Level: First
- Area: 187
- Dimensions: 17 x 11
Basement
- Features: SeeRem
Heating
- Forced Air, Zoned, Natural Gas
Cooling
- Central Air, Zoned
Appliances
- Included: Dishwasher, Kitchen Exhaust Fan, Microwave, Range/Oven-Gas, Refrigerator, See Remarks, Washer/Dryer Stacked, Electric Water Heater
Features
- Entrance Foyer, Bathroom
- Flooring: Tile, Wood
- Windows: Blinds
- Basement: None,Crawl Space,Unfinished
- Has fireplace: No
- Common walls with other units/homes: 2+ Common Walls,Townhouse-Interior
Interior area
- Total structure area: 1,860
- Total interior livable area: 1,860 sqft
Property
Parking
- Total spaces: 1
- Parking features: 1 Car Width, Asphalt, Off Street
- Uncovered spaces: 1
Features
- Patio & porch: Open Porch(es)
- Exterior features: Sidewalk
Lot
- Size: 3,484 Square Feet
- Dimensions: 68 x 52
Details
- Parcel number: 1917010760000000140001
- Zoning description: CBD
Construction
Type & style
- Home type: Townhouse
- Property subtype: Townhouse, Single Family Residence
- Attached to another structure: Yes
Materials
- Roof: Flat
Condition
- Year built: 2019
Utilities & green energy
- Gas: Gas-Natural
- Sewer: Public Sewer
- Water: Public
- Utilities for property: Electricity Connected, Natural Gas Connected, Garbage Included
Community & HOA
Community
- Subdivision: In-town
Location
- Region: Lambertville
Financial & listing details
- Price per square foot: $440/sqft
- Tax assessed value: $732,600
- Annual tax amount: $15,813
- Date on market: 9/17/2026
- Ownership type: Fee Simple
- Electric utility on property: Yes
Estimated market value
$807,900
$768,000 - $848,000
$4,232/mo
Price history
| Date | Event | Price |
|---|---|---|
| 9/17/2026 | Listed for sale | $819,000+6.5%$440/sqft |
Source:  Bright MLS #NJHT2005410 Report a problem Bright MLS #NJHT2005410 Report a problem | ||
| 9/27/2025 | Listing removed | -- |
Source: Owner Report a problem | ||
| 6/29/2025 | Listed for sale | $769,000-3.8%$413/sqft |
Source: Owner Report a problem | ||
| 5/5/2025 | Listing removed | -- |
Source: Owner Report a problem | ||
| 3/4/2025 | Price change | $799,000-2.4%$430/sqft |
Source: Owner Report a problem | ||
| 2/14/2025 | Listed for sale | $819,000+41.2%$440/sqft |
Source: Owner Report a problem | ||
| 3/4/2021 | Sold | $580,000-6.3%$312/sqft |
Source: Public Record Report a problem | ||
| 1/12/2021 | Price change | $619,000+3.3%$333/sqft |
Source: Leeward Enterprises Report a problem | ||
| 12/7/2020 | Price change | $599,000+3.5%$322/sqft |
Source: Leeward Enterprises Report a problem | ||
| 8/9/2020 | Listed for sale | $579,000+413.1%$311/sqft |
Source: Leeward Enterprises Report a problem | ||
| 3/9/2020 | Sold | $112,833$61/sqft |
Source: Public Record Report a problem | ||
Public tax history
| Year | Property taxes | Tax assessment |
|---|---|---|
| 2026 | $15,814 +4.4% | $732,600 +4.8% |
| 2025 | $15,143 +3.3% | $698,800 +3.3% |
| 2024 | $14,658 -4.1% | $676,400 +3.6% |
| 2023 | $15,284 +12% | $652,600 +3.2% |
| 2022 | $13,642 +213.5% | $632,600 +5.2% |
| 2021 | $4,351 | $601,500 +207% |
| 2020 | -- | $195,900 |
Find assessor info on the county website
Monthly payment
Est. payment
Payment breakdown
Explore the cost of this home by adjusting the details. Changes won't be saved.Climate risks
Neighborhood: 08530
Nearby schools
Schools provided by the listing agent
- Elementary: Lambertvle
- Middle: S.hunterdn
- High: S.hunterdn
Source: GSMLS. This data may not be complete. We recommend contacting the local school district to confirm school assignments for this home.
Similar homes
- $799,9002 bd2 ba2.4k sqft105 Silver Tail Ln, New Hope, PA 18938For Sale

 MLS ID #PABU2131032, Liam Coonahan, Real of Pennsylvania. Bright MLS
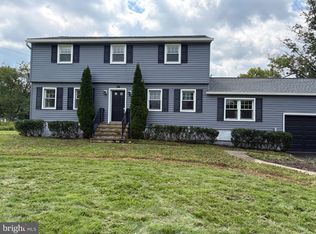
 - $879,0004 bd3 ba2.5k sqft34 Woosamonsa Rd, Pennington, NJ 08534For Sale
 MLS ID #NJME2081684, Patti Chapnick, RE/MAX at the Sea. Bright MLS
 - $770,0004 bd3 ba2k sqft99 Warwick Rd, West Windsor Twp., NJ 08550For Sale
 MLS ID #4056608, Jaime Luongo, Weichert Realtors. GSMLS
 - $810,0003 bd3 ba2.1k sqft23 Swan Ln, Ivyland, PA 18974For Sale
 MLS ID #PABU2127210, Vicki Pantano, Keller Williams Real Estate-Doylestown. Bright MLS
 - $799,0004 bd3 ba2.3k sqft307 Washington Crossing Pennington Rd, Titusville, NJ 08560New ConstructionMLS ID #NJME2081728, Lukasz Boczniewicz, Keller Williams Real Estate-Langhorne. Bright MLS
- $824,9003 bd3 ba2.2k sqftLOT 43 Emory Ct, Horsham, PA 19044New ConstructionMLS ID #PAMC2168140, Rima Kapel, Vanguard Realty Associates. Bright MLS
- $999,0003 bd2 ba1.9k sqft119 W Ashland St, Doylestown, PA 18901For SaleMLS ID #PABU2132908, Matt Kapusta, EXP Realty, LLC. Bright MLS
- $725,0003 bd2 ba2k sqft211 Court St, Newtown, PA 18940For SaleMLS ID #PABU2132486, Amy Levine, Keller Williams Real Estate - Newtown. Bright MLS
- $950,0004 bd3 ba2.5k sqft120 S Main St, Pennington, NJ 08534For SaleMLS ID #NJME2083858, ALBERT MOORE, Better Homes and Gardens Real Estate Realty Connect. Bright MLS
- $575,0003 bd3 ba2.2k sqft1787 Hickory Ln, Langhorne, PA 19047For SaleMLS ID #PABU2132954, Lynne DiDonato, Coldwell Banker Hearthside-Doylestown. Bright MLS
- $750,0003 bd3 ba1.8k sqft1103 Greenwich Dr, Princeton Junction, NJ 08550For Sale
 MLS ID #2704571R, KATHLEEN J. MILLER. All Jersey MLS
 - $629,9004 bd3 ba2.2k sqft1633 Reed Rd, Pennington, NJ 08534For SaleMLS ID #NJME2082226, Jarrett Carr, Homestarr Realty. Bright MLS
- $999,9993 bd4 ba2.7k sqft74 Woosamonsa Rd, Pennington, NJ 08534For SaleMLS ID #2702088R, ROBERT DEKANSKI. All Jersey MLS
- $575,0003 bd4 ba2.2k sqft10 Sienna Pl, Feasterville, PA 19053For SaleMLS ID #PABU2133024, NANCY McHenry, Coldwell Banker Hearthside. Bright MLS
- $709,9903 bd3 ba2.2k sqft102 Marion Rd, Pennington, NJ 08534New ConstructionMLS ID #NJME2083408, Surbhi Yagnik, RE/MAX Select - Princeton. Bright MLS
- $739,9003 bd3 ba2.5k sqftLOT 37 Denali Dr, Horsham, PA 19044New ConstructionMLS ID #PAMC2182524, Rima Kapel, Vanguard Realty Associates. Bright MLS
- $460,0003 bd3 ba1.7k sqft3889 Cephas Child Rd Unit 5, Doylestown, PA 18902For SaleMLS ID #PABU2132976, Lynne Kelleher, BHHS Fox & Roach -Yardley/Newtown. Bright MLS
- $660,0004 bd3 ba1.9k sqft1095 Washington Ave, Wycombe, PA 18980For SaleMLS ID #PABU2125998, Tracy Bucci, B&R Real Estate Co. LLC. Bright MLS
