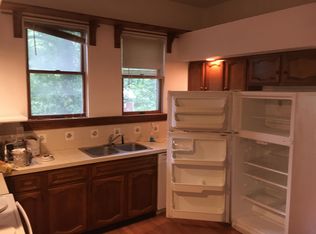
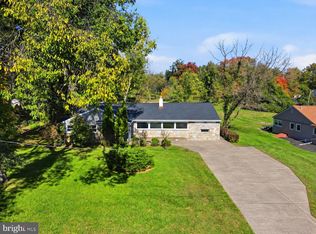
Experience the perfect blend of timeless farmhouse charm and modern luxury in this exceptional like new construction home. Thoughtfully designed with today's lifestyle in mind, this stunning residence offers an open-concept floor plan filled with natural light and high-end finishes throughout. The heart of the home is the spectacular kitchen featuring an oversized center island that flows seamlessly into the spacious living area, creating the perfect space for entertaining. Just off the island, you'll find a custom built-in breakfast nook highlighted by beautiful architectural ceilings that add warmth and character. The first-floor owner's suite provides a private retreat with a spa-inspired bathroom complete with a beautifully designed walk-in shower. Also on the main level are a convenient powder room and a functional laundry/mudroom with direct access to the expansive backyard. Upstairs, you'll find three generously sized bedrooms, a full hall bathroom, and an additional second-floor laundry area for added convenience. Outside, enjoy relaxing mornings on the inviting covered front porch, accented by classic Hardie siding that enhances the home's modern farmhouse appeal. The oversized backyard offers endless possibilities for entertaining, recreation, or future outdoor living. A detached two-car garage provides ample storage and parking.
For sale
Price cut: $15K (10/6)
$660,000
1095 Washington Ave, Wycombe, PA 18980
4beds
1,900sqft
Single Family Residence
Built in 1858
0.34 Acres Lot
$650,200 Zestimate®
$347/sqft
$-- HOA
What's special
High-end finishes throughoutBeautifully designed walk-in showerConvenient powder roomAdditional second-floor laundry areaClassic hardie sidingInviting covered front porchBeautiful architectural ceilings
- 91 days
- 2,415
- 174
Zillow last checked:
Listing updated:
Listed by:
Tracy Bucci 267-401-5513,
B&R Real Estate Co. LLC 2155982737,
Listing Team: The Tracy Bucci Group
Source: Bright MLS,MLS#: PABU2125998
Facts & features
Interior
Bedrooms & bathrooms
- Bedrooms: 4
- Bathrooms: 3
- Full bathrooms: 2
- 1/2 bathrooms: 1
- Main level bathrooms: 2
- Main level bedrooms: 1
Basement
- Area: 0
Heating
- Central, Electric
Cooling
- Central Air, Electric
Appliances
- Included: Electric Water Heater
Features
- Has basement: No
- Has fireplace: No
Interior area
- Total structure area: 1,900
- Total interior livable area: 1,900 sqft
- Finished area above ground: 1,900
- Finished area below ground: 0
Property
Parking
- Total spaces: 2
- Parking features: Garage Door Opener, Detached
- Garage spaces: 2
Accessibility
- Accessibility features: None
Features
- Levels: Two
- Stories: 2
- Pool features: None
Lot
- Size: 0.34 Acres
- Dimensions: 95.00 x
Details
- Additional structures: Above Grade, Below Grade
- Parcel number: 53003020
- Zoning: VR1
- Special conditions: Standard
Construction
Type & style
- Home type: SingleFamily
- Architectural style: Colonial
- Property subtype: Single Family Residence
Materials
- Frame
- Foundation: Crawl Space
Condition
- New construction: No
- Year built: 1858
- Major remodel year: 2026
Utilities & green energy
- Sewer: On Site Septic
- Water: Well
Community & HOA
HOA
- Has HOA: No
Location
- Region: Wycombe
- Municipality: WRIGHTSTOWN TWP
Financial & listing details
- Price per square foot: $347/sqft
- Tax assessed value: $31,200
- Annual tax amount: $5,867
- Date on market: 7/25/2026
- Listing agreement: Exclusive Right To Sell
- Inclusions: Fridge
- Ownership: Fee Simple
Estimated market value
$650,200
$618,000 - $683,000
$3,733/mo
Price history
| Date | Event | Price |
|---|---|---|
| 10/6/2026 | Price change | $660,000-2.2%$347/sqft |
Source:  Bright MLS #PABU2125998 Report a problem Bright MLS #PABU2125998 Report a problem | ||
| 9/13/2026 | Price change | $675,000-3.4%$355/sqft |
Source: Bright MLS #PABU2125998 Report a problem | ||
| 8/27/2026 | Price change | $699,000-3.6%$368/sqft |
Source: Bright MLS #PABU2125998 Report a problem | ||
| 8/6/2026 | Listed for sale | $725,000+158.9%$382/sqft |
Source: Bright MLS #PABU2125998 Report a problem | ||
| 12/8/2025 | Sold | $280,000+9.8%$147/sqft |
Source: Public Record Report a problem | ||
| 10/4/2021 | Sold | $255,000-15%$134/sqft |
Source: Bright MLS #PABU2005008 Report a problem | ||
| 9/19/2021 | Pending sale | $300,000$158/sqft |
Source: Bright MLS #PABU2005008 Report a problem | ||
| 9/15/2021 | Price change | $300,000-14.3%$158/sqft |
Source: Bright MLS #PABU2005008 Report a problem | ||
| 8/10/2021 | Listed for sale | $350,000+180%$184/sqft |
Source: Bright MLS #PABU2005008 Report a problem | ||
| 8/4/1999 | Sold | $125,000+16860.7%$66/sqft |
Source: Public Record Report a problem | ||
| 3/29/1999 | Sold | $737-99% |
Source: Public Record Report a problem | ||
| 3/7/1996 | Sold | $72,000+2.9%$38/sqft |
Source: Public Record Report a problem | ||
| 1/30/1995 | Sold | $70,000$37/sqft |
Source: Public Record Report a problem | ||
Public tax history
| Year | Property taxes | Tax assessment |
|---|---|---|
| 2026 | $5,867 +3.5% | $31,200 |
| 2025 | $5,670 +0.8% | $31,200 |
| 2024 | $5,623 +6.5% | $31,200 |
| 2023 | $5,277 +1% | $31,200 |
| 2022 | $5,226 +1.6% | $31,200 |
| 2021 | $5,145 +2.4% | $31,200 |
| 2020 | $5,023 +4.3% | $31,200 |
| 2018 | $4,817 +4.1% | $31,200 |
| 2017 | $4,627 | $31,200 |
| 2016 | $4,627 | $31,200 |
| 2015 | -- | $31,200 |
| 2014 | -- | $31,200 |
| 2013 | -- | $31,200 |
| 2012 | -- | $31,200 |
| 2011 | -- | $31,200 |
| 2010 | -- | $31,200 |
| 2009 | -- | $31,200 |
| 2008 | -- | $31,200 |
| 2007 | -- | $31,200 |
| 2006 | -- | $31,200 |
| 2005 | -- | $31,200 +300% |
| 2004 | -- | $7,800 |
| 2003 | -- | $7,800 |
| 2002 | -- | $7,800 |
| 2000 | -- | $7,800 |
Find assessor info on the county website
Monthly payment
Est. payment
Payment breakdown
Explore the cost of this home by adjusting the details. Changes won't be saved.Climate risks
Neighborhood: 18980
Nearby schools
Schools provided by the listing agent
- District: Council Rock
Source: Bright MLS. This data may not be complete. We recommend contacting the local school district to confirm school assignments for this home.
Similar homes
- $549,0004 bd3 ba2k sqft2082 Pennington Rd, Ewing, NJ 08618For Sale

 MLS ID #NJME2077842, Kimberley D. Witkowski, Home Journey Realty. Bright MLS
 - $619,0004 bd3 ba1.9k sqft7913 Newbold Ln, Laverock, PA 19038For Sale
 MLS ID #PAMC2197918, Inna Dimova, Keller Williams Real Estate - Southampton. Bright MLS
 - $589,0003 bd2 ba1.6k sqft1518 Center Ave, Feasterville Trevose, PA 19053For Sale
 MLS ID #PABU2132940, Beata Dziekonski, Coldwell Banker Hearthside. Bright MLS
 - $664,9003 bd2 ba1.6k sqft35 Blue Ridge Rd, Titusville, NJ 08560For Sale
 MLS ID #NJME2082910, Nicole Hunter, Keller Williams Real Estate - Newtown. Bright MLS
 - $614,9004 bd3 ba2.2k sqft1633 Reed Rd, Pennington, NJ 08534For SaleMLS ID #NJME2082226, Jarrett Carr, Homestarr Realty. Bright MLS
- $615,0004 bd3 ba2.2k sqft2045 Foster Rd, Hatfield, PA 19440For SaleMLS ID #PAMC2187364, Kathy Halteman, RE/MAX Legacy. Bright MLS
- $679,9003 bd3 ba2.3k sqft1046 Huntingdon Rd, Abington, PA 19001For SaleMLS ID #PAMC2194668, Eileen S Longo, RE/MAX Keystone. Bright MLS
- $599,9003 bd2 ba1.7k sqft473 3rd Ave, Warminster, PA 18974For SaleMLS ID #PABU2131330, Irina Lovi, Re/Max One Realty. Bright MLS
- $650,0004 bd3 ba2.5k sqft3021 Bath Rd, Bristol, PA 19007New ConstructionMLS ID #PABU2126642, Rob Melling, Long & Foster Real Estate, Inc.. Bright MLS
- $889,0004 bd4 ba2.6k sqft886 Sackettsford Rd, Ivyland, PA 18974For SaleMLS ID #PABU2127830, Maggie Coe, RE/MAX Properties - Newtown. Bright MLS
- $795,0004 bd4 ba2.4k sqft4 Forrest Central Dr, Titusville, NJ 08560For SaleMLS ID #NJME2084682, Jack Yao, Realmart Realty, LLC. Bright MLS
- $700,0004 bd3 ba2.7k sqft407 Reading St, Pennington, NJ 08534For SaleMLS ID #NJME2078760, Kathryn Baxter, Callaway Henderson Sotheby's Int'l-Princeton. Bright MLS
- $720,0004 bd4 ba2.6k sqft28 Pine Knoll Dr, Lawrence Township, NJ 08648For SaleMLS ID #NJME2083104, Yael L Zakut, Compass New Jersey, LLC - Princeton. Bright MLS
- $450,0004 bd2 ba1.8k sqft823 Olive St, Langhorne, PA 19047For SaleMLS ID #PABU2133128, Pete Dragani, Keller Williams Real Estate-Langhorne. Bright MLS
- $599,9993 bd2 ba1.9k sqft6 Morningside Dr, Pennington, NJ 08534For SaleMLS ID #NJME2081464, Maggie Bagell Amira, Coldwell Banker Residential Brokerage - Princeton. Bright MLS
- $469,9003 bd2 ba2.1k sqft444 E Summit St, Souderton, PA 18964For SaleMLS ID #PAMC2197720, Amber Moyer, Compass RE. Bright MLS
- $715,0004 bd3 ba2.7k sqft3110 Ori Pl, Dresher, PA 19025For SaleMLS ID #PAMC2190242, Al Ferraguti, Keller Williams Real Estate-Montgomeryville. Bright MLS
- $574,9004 bd3 ba1.8k sqft224 Upper Valley Rd, North Wales, PA 19454For SaleMLS ID #PAMC2189714, Jeff Falterbauer, Keller Williams Real Estate-Montgomeryville. Bright MLS
- $599,0003 bd3 ba2.1k sqft1242 June Rd, Huntingdon Valley, PA 19006For SaleMLS ID #PAMC2193676, Kelly Zheng, A Plus Realtors LLC. Bright MLS
- $624,9005 bd3 ba2.6k sqft1646 Marian Rd, Abington, PA 19001For SaleMLS ID #PAMC2193620, Mitchell Harris, Tesla Realty Group, LLC. Bright MLS
