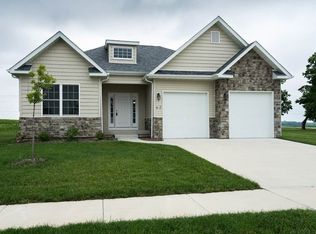
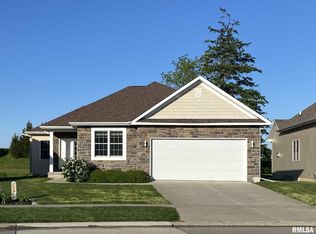
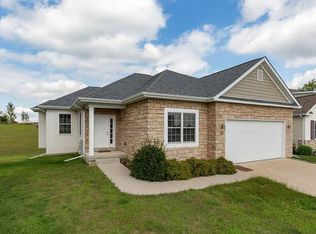
Wonderful design ranch floor plan with fully finished basement and over 3,100 square feet of finished living space. Main floor offers three beds including huge master suite with massive walk in closet and his/her vanity, plus two full baths. Additional bed, bath, and huge rec room in basement. Home features laundry, large two stall garage, kitchen island layout, and large deck off the informal dining room. Centrally located home in the Pleasant Valley Community School District. Tenant responsible for snowplow, land scaping, and all utilities. $300 pet fee if applicable.
This property is not currently displayed as for sale or rent on Zillow. This may be different from what's on other websites or public sources.