Skip main navigation
Under contract
  • $460,000

    64 Cone Street, Hartford, CT 06105

    5beds
    3,239sqft
    : 
    $3,448/mo
    Get pre-qualified
    Single Family Residence
    Built in 1905
    0.3 Acres Lot
    $-- Zestimate®
    $142/sqft
    $-- HOA

    What's special

    Tile faced fireplacesGorgeous woodworkSoaring columnsVictorian accented colonialParquet flooringLovely paved patioMusic room
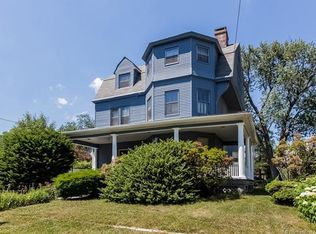
    Lovely Victorian accented Colonial in the heart of the West End neighborhood of Hartford. This home retains the charm and craftsmanship of homes built in 1905 and it has been well maintained with modern amenities for a perfect combination of old and new. The home is close to Elizabeth Park, I-84, blocks from West Hartford and easy access to downtown. This home boasts gorgeous woodwork, parquet flooring, tile faced fireplaces, soaring columns, butler's pantry, music room, wonderful first and second floor porches and finished third floor with bedroom or rec room and full bath as well as a newer electrical system and Peerless boiler. The back yard has a lovely paved patio and is perfect for those who enjoy gardening.
    35 days
    |
    97
    |
    3
    |

    Zillow last checked:

    Listing updated:

    Listed by:

    Lawrence B. Ross (860)377-0408,

    Weichert,REALTORS-Four Corners 860-429-9700

    Source: Smart MLS,MLS#: 24191468MLS Logo

      Facts & features

      Interior

      Bedrooms & bathrooms
      • Bedrooms: 5
      • Bathrooms: 3
      • Full bathrooms: 2
      • 1/2 bathrooms: 1
      Primary bedroom
      • Level: Upper
      Bedroom
      • Level: Upper
      Bedroom
      • Level: Upper
      Bedroom
      • Level: Upper
      Bedroom
      • Level: Upper
      Dining room
      • Level: Main
      Living room
      • Level: Main
      Other
      • Level: Main
      Study
      • Level: Main
      Heating
      • Hot Water, Oil
      Cooling
      • Wall Unit(s)
      Appliances
      • Included: Oven/Range, Refrigerator, Dishwasher, Washer, Dryer, Water Heater
      • Laundry: Lower Level
      Features
      • Basement: Full
      • Attic: Walk-up
      • Number of fireplaces: 5
      Interior area
      • Total structure area: 3,239
      • Total interior livable area: 3,239 sqft
      • Finished area above ground: 3,239

      Property

      Parking
      • Total spaces: 3
      • Parking features: Driveway, On Street, Paved
      • Has uncovered spaces: Yes
      Lot
      • Size: 0.3 Acres
      • Features: Level
      Details
      • Parcel number: 598803
      • Zoning: N2-1

      Construction

      Type & style
      • Home type: SingleFamily
      • Architectural style: Colonial,Victorian
      • Property subtype: Single Family Residence
      Materials
      • Wood Siding
      • Foundation: Masonry
      • Roof: Fiberglass
      Condition
      • New construction: No
      • Year built: 1905

      Utilities & green energy

      • Sewer: Public Sewer
      • Water: Public
      • Utilities for property: Cable Available

      Community & HOA

      Community
      • Features: Medical Facilities, Park, Playground, Public Rec Facilities
      • Subdivision: West End
      HOA
      • Has HOA: No
      Location
      • Region: Hartford

      Financial & listing details

      • Price per square foot: $142/sqft
      • Tax assessed value: $146,486
      • Annual tax amount: $10,100
      • Date on market: 7/14/2026

        Estimated market value

        Not available

        Estimated sales range

        Not available

        Not available

        Price history

        DateEventPrice
        7/18/2026Pending sale$460,000$142/sqft
        Source: Smart MLS #24191468 Report a problem
        7/14/2026Listed for sale$460,000$142/sqft
        Source: Smart MLS #24191468 Report a problem

        Public tax history

        YearProperty taxesTax assessment
        2025$10,100 $146,486
        2024$10,100 +5%$146,486 +5%
        2023$9,619 -4.8%$139,510 -4.8%
        2022$10,100 +10.3%$146,486 +18.9%
        2021$9,155 $123,235
        2020$9,155 $123,235
        2019$9,155 +3.5%$123,235 +3.5%
        2018$8,846 +3.3%$119,080 +3.3%
        2016$8,562 +5%$115,247 +5%
        2015$8,155 +2.5%$109,773 +2.5%
        2014$7,956 +2.5%$107,090 +2.5%
        2013$7,762 $104,478
        2012$7,762 -2.3%$104,478 -4.9%
        2011$7,943 +6.6%$109,873 +7.4%
        2010$7,450 +7.3%$102,350 +7.4%
        2009$6,940 +8.8%$95,340 +2.1%
        2008$6,379 +16.1%$93,346 +7.7%
        2007$5,495 -23.2%$86,678 -48.8%
        2006$7,157 +8%$169,190 -2.7%
        2005$6,624 +57.5%$173,800 +42.9%
        2004$4,207 -25.9%$121,600 -30%
        2003$5,676 +59.8%$173,800 +42.9%
        2001$3,551 -12.1%$121,660 -35.6%
        1995$4,040 $188,790
        Find assessor info on the county website

        Monthly payment

        Est. payment

        Payment breakdown

        Explore the cost of this home by adjusting the details. Changes won't be saved.
        All calculations are estimates and provided by Zillow, Inc. for informational purposes only. Actual amounts may vary.
        HOA fees may include property taxes on listings classified as Co-Ops. Contact the listing agent and/or owner for fee details.
        See how much you could borrow to make a competitive offer.

        Climate risks

        Neighborhood: West End

        Getting around

        72 / 100
        Very Walkable
        42 / 100
        Some Transit
        58 / 100
        Bikeable

        Nearby schools

        GreatSchools rating

        A local agent can set up tours, give advice and negotiate with sellers.

        Browse local experts

        Similar homes