Skip main navigation
Off market
  • $588,000

    76 N Beacon St, Hartford, CT 06105

    5beds
    3,760sqft
    SingleFamily
    Built in 1910
    10,018 Square Feet Lot
    $588,000 Zestimate®
    $156/sqft
    $4,569 Estimated rent

    Home value

    $588,000

    $541,000 - $641,000

    $4,569/mo

    Zestimate® history
    Loading
    Loading...

    Owner options

    List your home for rent

    $4,569/mo

    Rent Zestimate®

    Find your next renter with Zillow Rental Manager. Plus, with online applications, you can quickly screen prospective tenants – for free.

    Learn more

    $4,569/mo

    Rent Zestimate®

    Refinance and save

    $4,189/mo

    Est. payment

    Refinancing to a lower rate could help reduce your monthly payments and save thousands over the life of the loan.

    See today's rates

    $4,189/mo

    Est. payment

    Explore your selling options

    Work with a Zillow partner agent

    Leverage their expertise and Zillow's premium Showcase listings to get your home seen by more buyers.

    Get started

    List with your own agent

    Get your home in front of millions of buyers by listing it on Zillow.

    Learn how to do it

    Sell it yourself

    Take full control of how buyers see your home on Zillow by listing For Sale by Owner (FSBO).

    List your home

    What's special

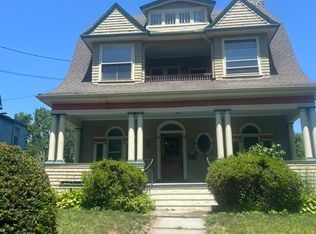
    This outstanding Queen Anne Victorian retains all of its period details, yet lives like a house for today. Step back in time and take in the round porch, grand turned staircase, numerous stained and leaded glass windows, four uniquely tiled fireplaces, pocket doors, built-ins, canvas ceilings, and Doric columns. Arrive through the double door entry into the formal parlor with fireplace. Flanked by the formal dining room with exceptional double China cabinets and the curved living room, this home is fantastic for entertaining. The updated kitchen features stainless steel appliances, stone counters, a breakfast bar and original butler's pantry. A mudroom and powder room complete the first floor space. Upstairs, the master bedroom is a quiet retreat with built-in seating area and oversized walk-in closet. The adjacent remodeled full bathroom has a soaking tub, shower, pedestal sink and marble floor. Another bedroom with built-in bookshelves and a fireplace shares a Jack and Jill bathroom with a third bedroom. The third floor offers two additional bedrooms, a full bathroom and plenty of unfinished storage space. Enjoy easy living with central air, gas heat, upstairs laundry, newly refinished hardwood floors throughout, a fenced yard, and a 2-car garage.

    This property is off market, which means it's not currently listed for sale or rent on Zillow. This may be different from what's available on other websites or public sources.
    Facts & features

    Interior

    Bedrooms & bathrooms
    • Bedrooms: 5
    • Bathrooms: 4
    • Full bathrooms: 3
    • 1/2 bathrooms: 1
    Heating
    • Forced air, Gas
    Cooling
    • Central
    Appliances
    • Included: Dryer, Microwave, Refrigerator, Washer
    • Laundry: Upper Level, Upstairs bathroom
    Features
    • Cable - Available
    • Windows: Storm Window(s)
    • Basement: Partially finished
    • Attic: Storage, Partially Finished, Walk-up
    • Has fireplace: Yes
    Interior area
    • Total interior livable area: 3,760 sqft

    Property

    Parking
    • Parking features: Garage - Detached
    Features
    • Patio & porch: Porch
    • Exterior features: Wood
    • Waterfront features: Not Applicable
    Lot
    • Size: 10,018 sqft
    • Features: Corner Lot, Historic District
    Details
    • Parcel number: HTFDM110B300L061
    • Zoning: N2-1

    Construction

    Type & style
    • Home type: SingleFamily
    • Architectural style: Victorian
    Materials
    • Frame
    • Roof: Asphalt
    Condition
    • Year built: 1910

    Utilities & green energy

    • Sewer: Public Sewer
    • Water: Public Water Connected

    Community & neighborhood

    Location
    • Region: Hartford

    HOA & financial

    Other financial information
    • Total actual rent: 395000

    Other

    Other facts
    • Sewer: Public Sewer
    • Heating: Forced Air, Natural Gas
    • Appliances: Dishwasher, Refrigerator, Dryer, Microwave, Washer, Oven/Range
    • FireplaceYN: true
    • Roof: Asphalt
    • GarageYN: true
    • Basement: Unfinished, Full With Hatchway
    • AssociationYN: 0
    • HeatingYN: true
    • CoolingYN: true
    • RoomsTotal: 9
    • CommunityFeatures: Playground, Park, Walk to Bus Lines, Public Transportation
    • ConstructionMaterials: Frame, Wood Siding
    • LandLeaseAmountFrequency: Monthly
    • LotFeatures: Corner Lot, Historic District
    • ArchitecturalStyle: Victorian
    • FireplacesTotal: 4
    • FoundationDetails: Stone
    • Cooling: Central Air
    • PatioAndPorchFeatures: Porch
    • ParkingFeatures: Detached Garage
    • WindowFeatures: Storm Window(s)
    • Attic: Storage, Partially Finished, Walk-up
    • LaundryFeatures: Upper Level, Upstairs bathroom
    • YearBuiltSource: Public Records
    • WaterSource: Public Water Connected
    • InteriorFeatures: Cable - Available
    • TotalActualRent: 395000.00
    • WaterfrontFeatures: Not Applicable
    • Zoning: N2-1
    • CoListAgentEmail: kyleb@amyb-re.com
    • CoListAgentFullName: Kyle Bergquist

    Price history

    DateEventPrice
    8/22/2019Sold$378,000-4.3%$101/sqft
    Source: Smart MLS #170181028 Report a problem
    6/29/2019Pending sale$395,000$105/sqft
    Source: RE/MAX Premier REALTORS #170181028 Report a problem
    4/7/2019Listed for sale$395,000-1.1%$105/sqft
    Source: RE/MAX Premier REALTORS #170181028 Report a problem
    11/21/2017Listing removed$399,500$106/sqft
    Source: RE/MAX PREMIER, REALTORS (WEST HARTFORD) #G10195134 Report a problem
    4/6/2017Listed for sale$399,500$106/sqft
    Source: RE/MAX Premier REALTORS #G10195134 Report a problem
    3/27/2017Pending sale$399,500$106/sqft
    Source: RE/MAX Premier REALTORS #G10195134 Report a problem
    2/3/2017Listed for sale$399,500-15.9%$106/sqft
    Source: RE/MAX Premier REALTORS #G10195134 Report a problem
    9/16/2016Listing removed$475,000$126/sqft
    Source: RE/MAX Premier REALTORS #G10152962 Report a problem
    6/17/2016Listed for sale$475,000$126/sqft
    Source: RE/MAX PREMIER, REALTORS (WEST HARTFORD) #G10103481 Report a problem
    5/11/2016Listing removed$475,000$126/sqft
    Source: RE/MAX Premier Realtors #G10103481 Report a problem
    2/11/2016Listed for sale$475,000$126/sqft
    Source: RE/MAX Premier Realtors #G10103481 Report a problem
    10/10/2015Listing removed$2,950$1/sqft
    Source: RE/MAX Premier REALTORS #G10081266 Report a problem
    9/23/2015Listed for rent$2,950$1/sqft
    Source: RE/MAX Premier REALTORS #G10081266 Report a problem
    9/13/2015Listing removed$475,000$126/sqft
    Source: RE/MAX Premier Realtors #G10033610 Report a problem
    7/24/2015Price change$475,000-4.8%$126/sqft
    Source: RE/MAX Premier Realtors #G10033610 Report a problem
    4/19/2015Price change$499,000-3.9%$133/sqft
    Source: RE/MAX Premier Realtors #G10033610 Report a problem
    4/8/2015Listed for sale$519,000+9.3%$138/sqft
    Source: RE/MAX Premier REALTORS #G10033610 Report a problem
    11/5/2007Sold$475,000+140.5%$126/sqft
    Source: Smart MLS #G469477 Report a problem
    8/16/1996Sold$197,500$53/sqft
    Source: Public Record Report a problem

    Public tax history

    YearProperty taxesTax assessment
    2025$11,996 $173,975
    2024$11,996 +5%$173,975 +5%
    2023$11,424 -4.8%$165,690 -4.8%
    2022$11,996 +20.9%$173,975 +30.2%
    2021$9,925 $133,595
    2020$9,925 $133,595
    2019$9,925 +3.5%$133,595 +3.5%
    2018$9,590 +5.3%$129,091 +5.3%
    2016$9,110 +7.2%$122,623 +7.2%
    2015$8,495 +2.5%$114,344 +2.5%
    2014$8,287 +2.5%$111,549 +2.5%
    2013$8,085 $108,828
    2012$8,085 +8.3%$108,828 +5.4%
    2011$7,462 +5.8%$103,225 +6.5%
    2010$7,052 +6.3%$96,880 +6.3%
    2009$6,633 +7.4%$91,130 +0.8%
    2008$6,178 +14%$90,396 +5.7%
    2007$5,421 -24.8%$85,512 -49.9%
    2006$7,213 +7.3%$170,520 -3.3%
    2005$6,723 +57.3%$176,400 +42.8%
    2004$4,273 -25.8%$123,500 -30%
    2003$5,761 +59.9%$176,400 +42.9%
    2001$3,604 -5%$123,480 -30.4%
    1995$3,794 $177,310

    Find assessor info on the county website

    Neighborhood: West End

    Nearby schools

    GreatSchools rating
    Get pre-qualified for a loan
    At Zillow Home Loans, we can pre-qualify you in as little as 5 minutes with no impact to your credit score.

    An equal housing lender. NMLS #10287.

    Sell for more on Zillow
    Get a Zillow Showcase℠ listing at no additional cost and you could sell for .
    $588,000
    2% more
    +$11,760
    With Zillow Showcase(estimated)
    $599,760