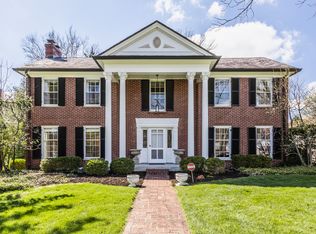
Welcome to timeless Meridian Hills living, where classic 1920s architecture meets modern luxury on nearly half an acre. Step past mature trees and into an inviting home designed for connection, comfort, and elegant entertaining. The sunlit living room with fireplace, beamed family room, and showpiece kitchen with quartz island and bar create the ultimate gathering spaces. Host dinners in the formal dining room or unwind on the screened porch overlooking the lawn. Upstairs, the serene primary suite features a private balcony, custom bath, and personalized walk-in closet. Four additional bedrooms offer endless flexibility for family, guests, or gym. The finished lower level-with daylight windows, full bath, and entertainment bar-delivers year-round fun and retreat. Enjoy organization and convenience from dual laundry chutes, smart security, and a heated 3-car garage with dog/car wash station. Enjoy walkable Meridian Hills with top-rated schools and shopping nearby. Schedule your private tour and experience the rare blend of history, space, and move-in ease-this is the lifestyle you've been searching for.
Sold
$1,400,000
64 E 73rd St, Indianapolis, IN 46240
5beds
5,707sqft
Residential, Single Family Residence
Built in 1922
0.46 Acres Lot
$1,418,700 Zestimate®
$245/sqft
$5,479 Estimated rent
Home value
$1,418,700
$1.33M - $1.50M
$5,479/mo
Zestimate® history
Owner options
List your home for rent
$5,479/mo
Rent Zestimate®
Find your next renter with Zillow Rental Manager. Plus, with online applications, you can quickly screen prospective tenants – for free.
$5,479/mo
Rent Zestimate®
Refinance and save
$7,039/mo
Est. payment
Refinancing to a lower rate could help reduce your monthly payments and save thousands over the life of the loan.
$7,039/mo
Est. payment
Explore your selling options
Work with a Zillow partner agent
Leverage their expertise and Zillow's premium Showcase listings to get your home seen by more buyers.
Get startedList with your own agent
Get your home in front of millions of buyers by listing it on Zillow.
Learn how to do itSell it yourself
Take full control of how buyers see your home on Zillow by listing For Sale by Owner (FSBO).
List your homeWhat's special
Custom bathSerene primary suiteBeamed family roomFormal dining roomNearly half an acrePrivate balconyPersonalized walk-in closet
Zillow last checked:
Listing updated:
Listed by:
Carol Gartland 317-407-4339,
CENTURY 21 Scheetz
Bought with:
Stevee Clifton
Compass Indiana, LLC
Source: MIBOR as distributed by MLS GRID,MLS#: 22082280
Facts & features
Interior
Bedrooms & bathrooms
- Bedrooms: 5
- Bathrooms: 6
- Full bathrooms: 5
- 1/2 bathrooms: 1
- Main level bathrooms: 1
Primary bedroom
- Level: Upper
- Area: 336 Square Feet
- Dimensions: 21x16
Bedroom 2
- Level: Upper
- Area: 182 Square Feet
- Dimensions: 14x13
Bedroom 3
- Level: Upper
- Area: 130 Square Feet
- Dimensions: 13x10
Bedroom 4
- Level: Upper
- Area: 198 Square Feet
- Dimensions: 18x11
Bedroom 5
- Level: Upper
- Area: 143 Square Feet
- Dimensions: 13x11
Bonus room
- Features: Other
- Level: Basement
- Area: 108 Square Feet
- Dimensions: 12x9
Dining room
- Level: Main
- Area: 169 Square Feet
- Dimensions: 13x13
Kitchen
- Level: Main
- Area: 391 Square Feet
- Dimensions: 23x17
Laundry
- Features: Other
- Level: Main
- Area: 96 Square Feet
- Dimensions: 12x8
Living room
- Level: Main
- Area: 338 Square Feet
- Dimensions: 26x13
Office
- Level: Main
- Area: 120 Square Feet
- Dimensions: 12x10
Play room
- Features: Other
- Level: Basement
- Area: 300 Square Feet
- Dimensions: 25x12
Sitting room
- Level: Upper
- Area: 204 Square Feet
- Dimensions: 17x12
Sun room
- Features: Other
- Level: Main
- Area: 220 Square Feet
- Dimensions: 22x10
Heating
- Forced Air, Natural Gas
Cooling
- Central Air
Appliances
- Included: Gas Cooktop, Dishwasher, Dryer, Disposal, Gas Water Heater, Microwave, Oven, Refrigerator, Bar Fridge, Ice Maker, Tankless Water Heater, Trash Compactor, Warming Drawer, Washer, Water Heater
- Laundry: Laundry Room, Main Level, Sink
Features
- Attic Stairway, Double Vanity, Built-in Features, High Ceilings, Kitchen Island, Entrance Foyer, Ceiling Fan(s), Hardwood Floors, High Speed Internet, Pantry, Smart Thermostat, Walk-In Closet(s), Wet Bar
- Flooring: Hardwood
- Windows: Wood Work Painted
- Basement: Daylight,Egress Window(s),Finished,Finished Ceiling,Finished Walls,Interior Entry,Partial,Storage Space
- Attic: Permanent Stairs
- Number of fireplaces: 3
- Fireplace features: Family Room, Gas Log, Kitchen, Living Room, Wood Burning
Interior area
- Total structure area: 5,707
- Total interior livable area: 5,707 sqft
- Finished area below ground: 872
Property
Parking
- Total spaces: 3
- Parking features: Attached, Asphalt, Heated Garage, Garage Faces Rear, Storage
- Attached garage spaces: 3
- Details: Garage Parking Other(Finished Garage, Garage Door Opener, Keyless Entry, Service Door)
Features
- Levels: Two
- Stories: 2
- Patio & porch: Covered, Screened
- Exterior features: Balcony, Smart Lock(s), Sprinkler System
- Fencing: Fenced,Partial
Lot
- Size: 0.46 Acres
- Features: Mature Trees, Trees-Small (Under 20 Ft)
Details
- Parcel number: 490326128103000820
- Special conditions: Sales Disclosure On File
- Horse amenities: None
Construction
Type & style
- Home type: SingleFamily
- Architectural style: Traditional
- Property subtype: Residential, Single Family Residence
Materials
- Brick, Wood Siding
- Foundation: Block, Crawl Space, Concrete Perimeter
Condition
- Updated/Remodeled
- New construction: No
- Year built: 1922
Utilities & green energy
- Water: Public
- Utilities for property: Electricity Connected, Sep Electric Meter, Sep Gas Meter, Sep Sewer Meter, Sewer Connected, Water Connected
Community & HOA
Community
- Security: Fire Alarm, Security System, Security System Owned, Smoke Detector(s)
- Subdivision: Meridian Hills
HOA
- Has HOA: No
Location
- Region: Indianapolis
Financial & listing details
- Price per square foot: $245/sqft
- Tax assessed value: $824,500
- Annual tax amount: $10,394
- Date on market: 2/5/2026
- Cumulative days on market: 70 days
- Electric utility on property: Yes
Price history
| Date | Event | Price |
|---|---|---|
| 6/22/2026 | Sold | $1,400,000-6.7%$245/sqft |
Source:  MIBOR as distributed by MLS GRID #22082280 Report a problem MIBOR as distributed by MLS GRID #22082280 Report a problem | ||
| 4/15/2026 | Pending sale | $1,500,000$263/sqft |
Source: MIBOR as distributed by MLS GRID #22082280 Report a problem | ||
| 4/2/2026 | Price change | $1,500,000-6.3%$263/sqft |
Source: MIBOR as distributed by MLS GRID #22082280 Report a problem | ||
| 2/5/2026 | Listed for sale | $1,600,000$280/sqft |
Source: MIBOR as distributed by MLS GRID #22082280 Report a problem | ||
Public tax history
| Year | Property taxes | Tax assessment |
|---|---|---|
| 2025 | $10,394 +8% | $824,500 +9.8% |
| 2024 | $9,621 -5% | $750,600 +6.6% |
| 2023 | $10,130 +14.4% | $703,900 -2.3% |
| 2022 | $8,852 -4.9% | $720,200 +11.8% |
| 2021 | $9,308 +24.3% | $644,300 -10.2% |
| 2020 | $7,491 -0.1% | $717,300 +15% |
| 2019 | $7,501 +6.2% | $623,700 -2.7% |
| 2018 | $7,060 +9.9% | $641,000 +5.2% |
| 2017 | $6,422 +5.9% | $609,200 +4.2% |
| 2016 | $6,066 -6.7% | $584,900 -5.9% |
| 2014 | $6,503 +44.9% | $621,700 +24% |
| 2013 | $4,489 | $501,200 +4.6% |
| 2012 | $4,489 | $479,000 +6.6% |
| 2011 | -- | $449,300 +2.7% |
| 2010 | $4,564 +9.8% | $437,300 |
| 2009 | $4,155 | $437,300 -7.1% |
| 2007 | -- | $470,700 -18.5% |
| 2006 | -- | $577,500 +43.9% |
| 2005 | -- | $401,400 |
| 2004 | -- | $401,400 |
| 2003 | -- | $401,400 +147.5% |
| 2002 | -- | $162,200 +195.1% |
| 2001 | -- | $54,960 |
| 2000 | -- | $54,960 |
Find assessor info on the county website
Neighborhood: Meridian Hills
Nearby homes
- $949,1004 bd4 ba4.1k sqft44 E 73rd St, Indianapolis, IN 46240Off Market
- $1,420,9004 bd3 ba6.8k sqft7373 N Meridian St, Indianapolis, IN 46260Off Market
- $1,315,0005 bd5 ba5.7k sqft7302 N Pennsylvania St, Indianapolis, IN 46240Sold
- $808,9004 bd3 ba3.5k sqft7350 N Pennsylvania St, Indianapolis, IN 46240Off Market
- $2,100-- bd-- ba-- sqft7302 N Pennsylvania St, Indianapolis, IN 46240Off Market
- $370,2003 bd2 ba1.7k sqft7341 N Meridian St, Indianapolis, IN 46260Off Market
- $834,0003 bd3 ba4.3k sqft22 E 73rd St, Indianapolis, IN 46240Off Market
- $807,4004 bd2 ba2.3k sqft7335 N Meridian St, Indianapolis, IN 46260Off Market
Nearby schools
GreatSchools rating
- 5/10Fox Hill Elementary SchoolGrades: K-5Distance: 1.8 mi
- 6/10Westlane Middle SchoolGrades: 6-8Distance: 1.4 mi
- 6/10North Central High SchoolGrades: 9-12Distance: 2.1 mi
Schools provided by the listing agent
- High: North Central High School
Source: MIBOR as distributed by MLS GRID. This data may not be complete. We recommend contacting the local school district to confirm school assignments for this home.
Get a cash offer in 3 minutes
Find out how much your home could sell for in as little as 3 minutes with a no-obligation cash offer.
Estimated market value
$1,418,700
Get a cash offer in 3 minutes
Find out how much your home could sell for in as little as 3 minutes with a no-obligation cash offer.
Estimated market value
$1,418,700
