This timeless brick Colonial sits on an elevated, half-acre lot in the beloved Meridian Hills community! Standout exterior qualities include the brick exterior, slate roof, & tucked-away private courtyard, overlooking the fenced-in yard with a colonnade leading to the 3-car garage. You'll find quality carpentry and classic architectural features throughout. The gourmet Kitchen showcases gorgeous cabinetry & upgraded appliances incl. a Sub-Zero refrigerator, Thermador gas range, + double ovens. Additional private, individual spaces in the home include a very lush Den, formal Dining Room, main level flex space, & lower-level Bonus Room with extra storage. Renovation ready with original hardwoods in several rooms upstairs underneath carpet are ready for refinishing and family room separation wall can easily be demoed to expand and open the floor plan. Exceptional living in an idyllic setting, minutes from parks, dining, and shopping!
Sold
$1,315,000
7302 N Pennsylvania St, Indianapolis, IN 46240
5beds
5,747sqft
Residential, Single Family Residence
Built in 1941
0.48 Acres Lot
$1,697,800 Zestimate®
$229/sqft
$4,928 Estimated rent
Home value
$1,697,800
$1.49M - $1.97M
$4,928/mo
Zestimate® history
Owner options
List your home for rent
$4,928/mo
Rent Zestimate®
Find your next renter with Zillow Rental Manager. Plus, with online applications, you can quickly screen prospective tenants – for free.
$4,928/mo
Rent Zestimate®
Refinance and save
$6,611/mo
Est. payment
Refinancing to a lower rate could help reduce your monthly payments and save thousands over the life of the loan.
$6,611/mo
Est. payment
Explore your selling options
Work with a Zillow partner agent
Leverage their expertise and Zillow's premium Showcase listings to get your home seen by more buyers.
Get startedList with your own agent
Get your home in front of millions of buyers by listing it on Zillow.
Learn how to do itSell it yourself
Take full control of how buyers see your home on Zillow by listing For Sale by Owner (FSBO).
List your homeWhat's special
Zillow last checked:
Listing updated:
Listed by:
Christopher Chabenne 317-225-9969,
Kosene & Kosene Residential
Bought with:
Christopher Chabenne
Kosene & Kosene Residential
Source: MIBOR as distributed by MLS GRID,MLS#: 21973048
Facts & features
Interior
Bedrooms & bathrooms
- Bedrooms: 5
- Bathrooms: 5
- Full bathrooms: 4
- 1/2 bathrooms: 1
- Main level bathrooms: 1
Primary bedroom
- Features: Carpet
- Level: Upper
- Area: 240 Square Feet
- Dimensions: 16x15
Bedroom 2
- Features: Carpet
- Level: Upper
- Area: 182 Square Feet
- Dimensions: 14x13
Bedroom 3
- Features: Carpet
- Level: Upper
- Area: 252 Square Feet
- Dimensions: 18x14
Bedroom 4
- Features: Carpet
- Level: Upper
- Area: 130 Square Feet
- Dimensions: 13x10
Bedroom 5
- Features: Carpet
- Level: Upper
- Area: 80 Square Feet
- Dimensions: 8X10
Breakfast room
- Features: Hardwood
- Level: Main
- Area: 210 Square Feet
- Dimensions: 15X14
Dining room
- Features: Hardwood
- Level: Main
- Area: 195 Square Feet
- Dimensions: 15X13
Family room
- Features: Hardwood
- Level: Main
- Area: 336 Square Feet
- Dimensions: 21X16
Great room
- Features: Hardwood
- Level: Main
- Area: 330 Square Feet
- Dimensions: 22X15
Kitchen
- Features: Hardwood
- Level: Main
- Area: 216 Square Feet
- Dimensions: 18X12
Laundry
- Features: Other
- Level: Basement
- Area: 336 Square Feet
- Dimensions: 21x16
Library
- Features: Hardwood
- Level: Main
- Area: 120 Square Feet
- Dimensions: 12X10
Play room
- Features: Hardwood
- Level: Main
- Area: 286 Square Feet
- Dimensions: 22X13
Play room
- Features: Laminate Hardwood
- Level: Basement
- Area: 294 Square Feet
- Dimensions: 21x14
Workshop
- Features: Other
- Level: Basement
- Area: 168 Square Feet
- Dimensions: 14x12
Heating
- Forced Air
Cooling
- Has cooling: Yes
Appliances
- Included: Gas Cooktop, Dishwasher, Dryer, Disposal, Gas Water Heater, Double Oven, Refrigerator, Washer
- Laundry: Laundry Room, In Basement
Features
- Attic Access, Double Vanity, Breakfast Bar, Bookcases, High Ceilings, Entrance Foyer, Hardwood Floors, High Speed Internet, Supplemental Storage, Walk-In Closet(s)
- Flooring: Hardwood
- Windows: Skylight(s)
- Basement: Daylight,Egress Window(s),Finished Ceiling,Finished Walls
- Attic: Access Only
- Number of fireplaces: 2
- Fireplace features: Basement, Great Room
Interior area
- Total structure area: 5,747
- Total interior livable area: 5,747 sqft
- Finished area below ground: 1,296
Property
Parking
- Total spaces: 3
- Parking features: Detached
- Garage spaces: 3
Features
- Levels: Two
- Stories: 2
- Patio & porch: Breeze Way
- Exterior features: Gas Grill, Sprinkler System
- Fencing: Fenced,Privacy
Lot
- Size: 0.48 Acres
- Features: City Lot, Corner Lot, Suburb, Mature Trees
Details
- Additional parcels included: Meridian Hills 2nd Sec Pt L69 Beg Se Cor;N20 W190.74'S20 E190.74' To Beg
- Parcel number: 490326128099000820
- Special conditions: None
- Horse amenities: None
Construction
Type & style
- Home type: SingleFamily
- Architectural style: Colonial,Traditional
- Property subtype: Residential, Single Family Residence
Materials
- Brick
- Foundation: Concrete Perimeter, Block, Brick/Mortar
Condition
- New construction: No
- Year built: 1941
Utilities & green energy
- Electric: 200+ Amp Service
- Water: Municipal/City
- Utilities for property: Electricity Connected, Sewer Connected, Water Connected
Community & HOA
Community
- Security: Security Service
- Subdivision: Meridian Hills
HOA
- Has HOA: No
Location
- Region: Indianapolis
Financial & listing details
- Price per square foot: $229/sqft
- Tax assessed value: $1,274,100
- Annual tax amount: $13,400
- Date on market: 4/11/2024
- Cumulative days on market: 106 days
- Electric utility on property: Yes
Price history
| Date | Event | Price |
|---|---|---|
| 8/23/2024 | Sold | $1,315,000-5.7%$229/sqft |
Source:  MIBOR as distributed by MLS GRID #21973048 Report a problem MIBOR as distributed by MLS GRID #21973048 Report a problem | ||
| 7/25/2024 | Pending sale | $1,394,999$243/sqft |
Source: MIBOR as distributed by MLS GRID #21973048 Report a problem | ||
| 7/18/2024 | Price change | $1,394,999-6.7%$243/sqft |
Source: MIBOR as distributed by MLS GRID #21973048 Report a problem | ||
| 6/24/2024 | Price change | $1,494,999-6.3%$260/sqft |
Source: MIBOR as distributed by MLS GRID #21973048 Report a problem | ||
| 4/11/2024 | Listed for sale | $1,594,999-11.4%$278/sqft |
Source: MIBOR as distributed by MLS GRID #21973048 Report a problem | ||
| 11/13/2023 | Listing removed | -- |
Source: MIBOR as distributed by MLS GRID #21948074 Report a problem | ||
| 10/26/2023 | Price change | $1,799,999-14.3%$313/sqft |
Source: MIBOR as distributed by MLS GRID #21948074 Report a problem | ||
| 10/11/2023 | Listed for sale | $2,100,000$365/sqft |
Source: MIBOR as distributed by MLS GRID #21948074 Report a problem | ||
Public tax history
| Year | Property taxes | Tax assessment |
|---|---|---|
| 2025 | $13,301 +7.4% | $1,274,100 +35% |
| 2024 | $12,387 -6% | $944,100 +6.8% |
| 2023 | $13,181 +7.3% | $883,700 -3.3% |
| 2022 | $12,287 -1.9% | $913,500 +5.3% |
| 2021 | $12,529 +25.1% | $867,300 -7.8% |
| 2020 | $10,018 -0.2% | $940,500 +15.5% |
| 2019 | $10,041 +6.5% | $814,300 -2.8% |
| 2018 | $9,425 +9.1% | $837,800 +5.2% |
| 2017 | $8,638 +4.8% | $796,400 +1.9% |
| 2016 | $8,241 -7.3% | $781,700 -6.3% |
| 2014 | $8,885 +46.6% | $834,500 +25.1% |
| 2013 | $6,059 | $666,900 +4.3% |
| 2012 | $6,059 | $639,400 +5.9% |
| 2011 | -- | $603,700 +2.8% |
| 2010 | $6,222 +6.7% | $587,200 |
| 2009 | $5,831 | $587,200 |
Find assessor info on the county website
Neighborhood: Meridian Hills
Nearby homes
- $2,100-- bd-- ba-- sqft7302 N Pennsylvania St, Indianapolis, IN 46240Off Market
- $843,9004 bd3 ba3.5k sqft7350 N Pennsylvania St, Indianapolis, IN 46240Off Market
- $1,400,0005 bd6 ba5.7k sqft64 E 73rd St, Indianapolis, IN 46240Sold
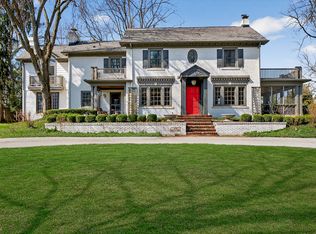
- $1,270,4005 bd3 ba5.3k sqft7298 N Pennsylvania St, Indianapolis, IN 46240Off Market
- $6,011,0004 bd5 ba10k sqft7404 N Pennsylvania St, Indianapolis, IN 46240Off Market
- $959,7004 bd4 ba4.1k sqft44 E 73rd St, Indianapolis, IN 46240Off Market
- $1,025,1004 bd3 ba4.1k sqft7301 N Pennsylvania St, Indianapolis, IN 46240Off Market
- $1,160,0004 bd4 ba5.4k sqft97 E 73rd St, Indianapolis, IN 46240Off Market
Nearby schools
GreatSchools rating
- 3/10Fox Hill Elementary SchoolGrades: K-5Distance: 1.8 mi
- 3/10Westlane Middle SchoolGrades: 6-8Distance: 1.4 mi
- 7/10North Central High SchoolGrades: 9-12Distance: 2.1 mi
Get a cash offer in 3 minutes
Find out how much your home could sell for in as little as 3 minutes with a no-obligation cash offer.
Estimated market value
$1,697,800
Get a cash offer in 3 minutes
Find out how much your home could sell for in as little as 3 minutes with a no-obligation cash offer.
Estimated market value
$1,697,800
- Indiana
- Marion County
- Indianapolis
- 46240
- Meridian Hills
- 7302 N Pennsylvania St
Nearby cities
Nearby neighborhoods
Nearby zip codes
Other Indianapolis Topics
