Skip main navigation
Closed
  • $466,600

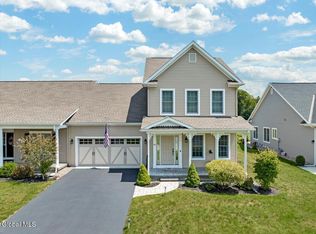
    64 E AVERILL Avenue, Sand Lake, NY 12018

    3beds
    1,602sqft
    Townhouse, Residential
    Built in 2022
    0.25 Acres Lot
    $466,600 Zestimate®
    $291/sqft
    $2,592 Estimated rent

    Home value

    $466,600

    $443,000 - $490,000

    $2,592/mo

    Zestimate® history
    Loading
    Loading...

    Owner options

    List your home for rent

    $2,592/mo

    Rent Zestimate®

    Find your next renter with Zillow Rental Manager. Plus, with online applications, you can quickly screen prospective tenants – for free.

    Learn more

    $2,592/mo

    Rent Zestimate®

    Refinance and save

    $3,437/mo

    Est. payment

    Refinancing to a lower rate could help reduce your monthly payments and save thousands over the life of the loan.

    See today's rates

    $3,437/mo

    Est. payment

    Explore your selling options

    Work with a Zillow partner agent

    Leverage their expertise and Zillow's premium Showcase listings to get your home seen by more buyers.

    Get started

    List with your own agent

    Get your home in front of millions of buyers by listing it on Zillow.

    Learn how to do it

    Sell it yourself

    Take full control of how buyers see your home on Zillow by listing For Sale by Owner (FSBO).

    List your home

    What's special

    The newly built Westfall Village combines luxury residential living and commercial use suites to form a vibrant community in the heart of Averill Park, NY. Minutes away from Albany, Troy, and the New York State Tech Region - Westfall Village apartments, townhomes, and single-family homes are perfectly placed in the Capital District. Featuring walking trails linked to high school sports fields, and open fields for recreational activities. Listed amount is base price, prices are subject to change without notice. Condition-New Broker is an affiliate of the Owner.

    This property is not currently displayed as for sale or rent on Zillow. This may be different from what's on other websites or public sources.

    Zillow last checked:

    Listing updated:

    Listed by:

    Edward J Patanian 518-428-2480,

    Patanian Realty

    Bought with:

    Edward J Patanian, 31PA0609962

    Patanian Realty

    Source: Global MLS,MLS#: 202210505MLS Logo

    Facts & features

    Interior

    Bedrooms & bathrooms
    • Bedrooms: 3
    • Bathrooms: 2
    • Full bathrooms: 2
    Primary bedroom
    • Description: Master Bedroom
    • Level: First
    • Area: 196
    • Dimensions: 12.58 x 15.58
    Bedroom
    • Level: First
    Bedroom
    • Level: First
    Full bathroom
    • Level: First
    Full bathroom
    • Level: First
    Dining room
    • Level: First
    Great room
    • Level: First
    Kitchen
    • Level: First
    Heating
    • Forced Air, Humidity Control, Propane
    Cooling
    • Central Air
    Appliances
    • Included: Dishwasher, Gas Water Heater, Humidifier, Microwave, Oven, Range, Range Hood
    • Laundry: Electric Dryer Hookup, Laundry Closet, Main Level, Washer Hookup
    Features
    • High Speed Internet, Ceiling Fan(s), Radon System, Solid Surface Counters, Walk-In Closet(s), Wired for Sound, Cathedral Ceiling(s), Ceramic Tile Bath, Eat-in Kitchen
    • Flooring: Ceramic Tile
    • Doors: Atrium Door
    • Basement: Full,Unfinished
    • Number of fireplaces: 1
    • Fireplace features: Family Room, Gas
    Interior area
    • Total structure area: 2,002
    • Total interior livable area: 1,602 sqft
    • Finished area above ground: 1,602
    • Finished area below ground: 1,602

    Property

    Parking
    • Total spaces: 2
    • Parking features: Off Street, Attached, Driveway
    • Garage spaces: 2
    • Has uncovered spaces: Yes
    Accessibility
    • Accessibility features: Accessible Doors, Accessible Full Bath, Accessible Hallway(s), Accessible Kitchen, Accessible Sidewalks, Customized Wheelchair Accessible
    Features
    • Patio & porch: Patio, Porch
    • Has view: Yes
    • View description: Meadow, Mountain(s), Skyline, Trees/Woods
    Lot
    • Size: 0.25 Acres
    • Features: Level, Meadow, Landscaped
    Details
    • Parcel number: 16
    • Zoning description: Mixed
    • Other equipment: Air Purifier

    Construction

    Type & style
    • Home type: Townhouse
    • Architectural style: Ranch
    • Property subtype: Townhouse, Residential
    Materials
    • Vinyl Siding
    • Foundation: Concrete Perimeter
    • Roof: Asphalt
    Condition
    • New construction: Yes
    • Year built: 2022

    Utilities & green energy

    • Electric: Single Phase, Circuit Breakers
    • Sewer: Public Sewer
    • Water: Other, Public
    • Utilities for property: Cable Available, Cable Connected, Underground Utilities
    Green energy
    • Energy efficient items: Appliances, HVAC, Insulation, Lighting, Thermostat, Water Heater
    • Indoor air quality: Moisture Control, Ventilation

    Community & HOA

    Community
    • Security: Security System
    HOA
    • Has HOA: Yes
    • Amenities included: Recreation Facilities
    • Services included: Maintenance Grounds, Snow Removal, Trash
    • HOA fee: $200 monthly
    Location
    • Region: Sand Lake

    Financial & listing details

    • Price per square foot: $291/sqft
    • Annual tax amount: $8,000
    • Date on market: 1/13/2022

    Price history

    DateEventPrice
    4/20/2022Sold$403,540+1.2%$252/sqft
    Source: Global MLS #202210505 Report a problem
    2/21/2022Contingent$398,715$249/sqft
    Source: Global MLS #202210505 Report a problem
    1/26/2022Price change$398,715+5%$249/sqft
    Source: Global MLS #202210505 Report a problem
    1/13/2022Listed for sale$379,900$237/sqft
    Source: Global MLS #202210505 Report a problem

    Public tax history

    Tax history is unavailable.

    Neighborhood: 12018

    Nearby schools

    GreatSchools rating
    Schools provided by the listing agent
    • High: Averill Park

    Source: Global MLS. This data may not be complete. We recommend contacting the local school district to confirm school assignments for this home.