Welcome to this beautifully maintained end-unit townhouse in sought-after Westfall Village. Just 3.5 years young, this 1,965 sqft home offers 3 bedrooms, 2.5 baths, abundant natural light, a spacious first-floor primary suite, and maintenance-free living! Tucked toward the end of a quiet cul-de-sac, you'll feel at peace, away from the noise of highways, planes, and trains.Step inside from the covered front porch to solid oak hardwood floors and cathedral ceilings in the living space and primary bedroom. Cozy up to the gas fireplace, then gather in the showpiece kitchen featuring granite countertops with a center island, a 5-burner gas range, dimmable under-cabinet lighting, a pantry closet, and Frigidaire Professional stainless steel appliances. The first-floor primary suite offers a spacious low-stepover tiled shower, while cultured marble baths and plush upstairs carpeting balance style and comfort. Two upstairs bedrooms share a well-designed Jack-and-Jill bath.As an end unit, this home enjoys extra privacy and light, with a large stamped concrete patio overlooking a serene pasture. The 2-car garage includes a 50-amp EV charging outlet, overhead storage, and a smart LiftMaster opener.Loaded with rare upgrades: two Bryant mini-splits create three thermostat-controlled climate zones, complemented by Andersen double-hung windows. Smart touches include a Sensi thermostat, Kasa smart switch, CAT-6 ethernet in every bedroom, alarm pre-wiring, and LED lighting on dimmers. Enjoy Hunter ceiling fans, blackout shades, and 36'' handicap-accessible doors throughout. The basement offers a rough drain, venting for a future bath, and an egress window. Built with premium Curtis Lumber products and reinforced with steel I-beams.Set in the award-winning Averill Park school district, with maintenance-free living covering lawn care, snow removal, and trash pickup. Minutes from shopping and restaurants, and steps from the high school where you can enjoy Friday night football.
Active
Price cut: $15.1K (8/6)
$449,900
66 Averill Avenue, Averill Park, NY 12018
3beds
1,965sqft
Townhouse, Residential
Built in 2023
9,583 Square Feet Lot
$448,900 Zestimate®
$229/sqft
$275/mo HOA
What's special
Gas fireplaceAbundant natural lightBlackout shadesCovered front porchKasa smart switchAlarm pre-wiringPlush upstairs carpeting
- 43 days |
- 854 |
- 26 |
Zillow last checked:
Listing updated:
Listed by:
Vera Cohen Realty LLC 518-477-7355,
Shane Wagner 518-932-3966
Source: Global MLS,MLS#: 202621774
Facts & features
Interior
Bedrooms & bathrooms
- Bedrooms: 3
- Bathrooms: 3
- Full bathrooms: 2
- 1/2 bathrooms: 1
Primary bedroom
- Level: First
Bedroom
- Level: Second
Bedroom
- Level: Second
Primary bathroom
- Level: First
Half bathroom
- Level: First
Full bathroom
- Level: Second
Dining room
- Level: Second
Foyer
- Level: First
Great room
- Level: First
Kitchen
- Level: First
Heating
- Forced Air, Heat Pump, Propane
Cooling
- AC Pump, Central Air
Appliances
- Included: Dishwasher, ENERGY STAR Qualified Appliances, Gas Oven, Gas Water Heater, Humidifier, Range, Range Hood, Refrigerator, Washer/Dryer
- Laundry: Laundry Closet, Main Level
Features
- High Speed Internet, Ceiling Fan(s), Radon System, Walk-In Closet(s), Cathedral Ceiling(s), Ceramic Tile Bath, Eat-in Kitchen, Kitchen Island
- Flooring: Carpet, Ceramic Tile, Hardwood
- Doors: ENERGY STAR Qualified Doors
- Windows: Blinds, Double Pane Windows, Egress Window, ENERGY STAR Qualified Windows
- Basement: Full,Heated,Interior Entry,Unfinished
- Number of fireplaces: 1
- Fireplace features: Gas, Living Room
Interior area
- Total structure area: 1,965
- Total interior livable area: 1,965 sqft
- Finished area above ground: 1,965
- Finished area below ground: 0
Video & virtual tour
Property
Parking
- Total spaces: 6
- Parking features: Off Street, Paved, Attached, Garage Door Opener, Driveway
- Attached garage spaces: 2
- Has uncovered spaces: Yes
Features
- Patio & porch: Covered, Front Porch, Patio
- Fencing: None
Lot
- Size: 9,583 Square Feet
- Features: Level, Cleared, Cul-De-Sac, Landscaped
Details
- Additional structures: None
- Parcel number: 384000 147.243.92
- Special conditions: Standard
- Other equipment: None
Construction
Type & style
- Home type: Townhouse
- Architectural style: Colonial
- Property subtype: Townhouse, Residential
Materials
- Vinyl Siding
- Foundation: Concrete Perimeter
- Roof: Shingle,Asphalt
Condition
- Updated/Remodeled
- New construction: No
- Year built: 2023
Utilities & green energy
- Sewer: Public Sewer
- Water: Public
- Utilities for property: Cable Connected, Underground Utilities
Community & HOA
Community
- Security: Prewired, Smoke Detector(s), Carbon Monoxide Detector(s)
HOA
- Has HOA: Yes
- Amenities included: Recreation Facilities
- Services included: Maintenance Grounds, Snow Removal, Trash
- HOA fee: $275 monthly
Location
- Region: Averill Park
Financial & listing details
- Price per square foot: $229/sqft
- Annual tax amount: $9,987
- Date on market: 7/14/2026
Estimated market value
$448,900
$426,000 - $471,000
$3,014/mo
Price history
| Date | Event | Price |
|---|---|---|
| 8/6/2026 | Price change | $449,900-3.2%$229/sqft |
Source:  Global MLS #202621774 Report a problem Global MLS #202621774 Report a problem | ||
| 7/24/2026 | Price change | $465,000-2.1%$237/sqft |
Source: Global MLS #202621774 Report a problem | ||
| 7/14/2026 | Listed for sale | $475,000+14.4%$242/sqft |
Source: Global MLS #202621774 Report a problem | ||
| 4/1/2023 | Sold | $415,156+1.3%$211/sqft |
Source: Global MLS #202230457 Report a problem | ||
| 2/24/2023 | Pending sale | $409,900$209/sqft |
Source: Global MLS #202230457 Report a problem | ||
| 11/23/2022 | Listed for sale | $409,900$209/sqft |
Source: Global MLS #202230457 Report a problem | ||
| 11/16/2022 | Listing removed | -- |
Source: Global MLS #202213510 Report a problem | ||
| 9/7/2022 | Price change | $409,900-4.7%$209/sqft |
Source: Global MLS #202213510 Report a problem | ||
| 3/15/2022 | Listed for sale | $429,900$219/sqft |
Source: Global MLS #202213510 Report a problem | ||
Public tax history
Tax history is unavailable.
Monthly payment
Climate risks
Neighborhood: 12018
Nearby schools
GreatSchools rating
- 8/10West Sand Lake Elementary SchoolGrades: K-5Distance: 1.7 mi
- 5/10Algonquin Middle SchoolGrades: 6-8Distance: 1.1 mi
- 5/10Averill Park High SchoolGrades: 9-12Distance: 0.3 mi
Schools provided by the listing agent
- Elementary: Sand Lake-Miller Hill
- High: Averill Park
Source: Global MLS. This data may not be complete. We recommend contacting the local school district to confirm school assignments for this home.
- $36,593-- bd-- ba-- sqft70 Averill Ave, Averill Park, NY 12018Off Market
- $474,1003 bd2 ba1.9k sqft62 Averill Ave, Averill Park, NY 12018Off Market
- $450,5003 bd2 ba1.6k sqft64 E Averill Ave, Sand Lake, NY 12018Off Market

- $40,000-- bd-- ba-- sqft74 Averill Ave, Averill Park, NY 12018Off Market
- $466,0003 bd3 ba1.9k sqft60 Averill Ave, Averill Park, NY 12018Off Market
- $456,0003 bd2 ba1.6k sqft58 Averill Ave, Averill Park, NY 12018Off Market
- $423,7003 bd2 ba2k sqft61 Averill Ave, Averill Park, NY 12018Off Market
- $440,5003 bd2 ba1.6k sqft56 Averill Ave, Averill Park, NY 12018Off Market
A local agent can set up tours, give advice and negotiate with sellers.
Similar homes
- $539,5004 bd3 ba2.2k sqft23 Holloway Lane, Averill Park, NY 12018Active
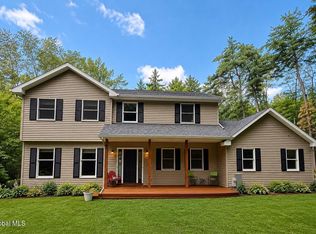 MLS ID #202624686, Laurie E Leckonby, Listing by: Coldwell Banker Prime Properties. Global MLS
 - $459,9004 bd2 ba1.8k sqft438 N Nassau Road, Averill Park, NY 12018Active
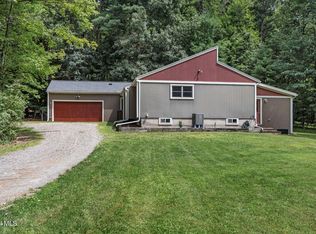 MLS ID #202623707, Amanda L Hart, Listing by: Miranda Real Estate Group Inc. Global MLS
 - $--2 bd2 ba1.6k sqft31 Clays Ln, Averill Park, NY 12018Auction
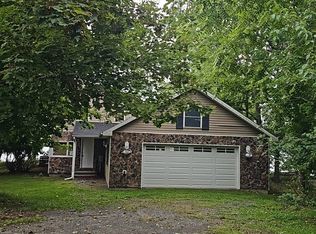 Auction.com 2
 - $480,0003 bd2 ba2.2k sqft748 Old Best Road, West Sand Lake, NY 12196Active
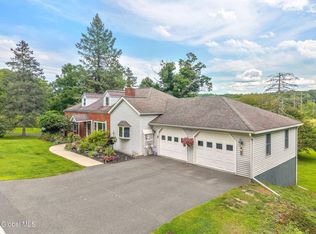 MLS ID #202624732, Anja Schuessler, Listing by: Vera Cohen Realty LLC. Global MLS
 - $407,5004 bd2 ba2.4k sqft9 Grandview Drive, Poestenkill, NY 12140ActiveMLS ID #202624722, Debbie Bucher Wager, Listing by: Howard Hanna Capital Inc. Global MLS
- $550,0004 bd3 ba1.6k sqft111 Orchard Lane, West Sand Lake, NY 12196ActiveMLS ID #202624767, Robert Guyer, Listing by: Venture Fox Realty Group LLC. Global MLS
- $635,9004 bd3 ba2.1k sqft2 Karl Farm Road, Averill Park, NY 12018ActiveMLS ID #202612991, John W Mesko, Listing by: Coldwell Banker Prime Properties. Global MLS
- $399,0004 bd1 ba1.7k sqft100 Holser Road, Averill Park, NY 12018ActiveMLS ID #202615949, Christine Fish, Listing by: Berkshire Hathaway Home Services Blake. Global MLS
- $375,0003 bd3 ba1.2k sqft12 Whitney Drive, Averill Park, NY 12123ActiveMLS ID #202618723, Andrea LeFevre, Listing by: Coldwell Banker Prime Properties. Global MLS
- $499,0003 bd3 ba2.1k sqft407 Hidley Road, Wynantskill, NY 12198ActiveMLS ID #202623307, Christine M Fox, Listing by: Miranda Real Estate Group Inc. Global MLS
- $449,9002 bd2 ba1.9k sqft4 East Road, Troy, NY 12180ActiveMLS ID #202624486, James Perniciaro, Listing by: Heer Realty Inc. Global MLS
- $475,0003 bd2 ba1.3k sqft226 Snyders Lake Road, Wynantskill, NY 12198ActiveMLS ID #202624226, Pavel Karakalchu, Listing by: Gucciardo Real Estate Group LLC. Global MLS
- $450,0003 bd2 ba1.3k sqft18 Miller Way, Cropseyville, NY 12052ActiveMLS ID #202624319, Renee Elie, Listing by: Berkshire Hathaway Home Services Blake. Global MLS
- $543,9003 bd2 ba2.1k sqft46 East Road, Troy, NY 12180ActiveMLS ID #202623318, Mariana DeLuca, Listing by: Howard Hanna Capital Inc. Global MLS
- $--4 bd4 ba2.7k sqft4459 Route 43, Rensselaer, NY 12144AuctionXome
- $599,9003 bd3 ba2k sqft106 Mosher Rd, Sand Lake, NY 12153For SaleMLS ID #LH1000486, Jamie Mazuryk, Listing by: Venture Fox Realty Group. LifeAndHomes MLS
- $429,0004 bd2 ba2.8k sqft16 Maple Avenue, Troy, NY 12180ActiveMLS ID #202623447, Nicole Wilkie, Listing by: Howard Hanna Capital Inc. Global MLS
- $525,0003 bd2 ba1.4k sqft51 Nadia Boulevard, Wynantskill, NY 12198ActiveMLS ID #202622684, Cynthia J Ward, Listing by: KW Platform. Global MLS
- $549,0003 bd4 ba2.4k sqft84 Climer Circle, West Sand Lake, NY 12196ActiveMLS ID #202621936, Catherine A Graziano, Listing by: Re Max Solutions. Global MLS
- $537,4334 bd3 ba1.9k sqft568 NYS 355 Cooper Hill Road, Wynantskill, NY 12198ActiveMLS ID #202613000, John W Mesko, Listing by: Coldwell Banker Prime Properties. Global MLS
