Beautiful home nestled on just about an acre, eat in kitchen with granite countertops, new refrigerator stainless steel, hardwood floors, electric stove. upgraded breakers. Addition put on in 1996. Nice yard, family room has a wood stove that is soap stone, owned water softener. . 2 zone heat, shed, partially fenced yard. Nice walking neighborhood on a dead end street. Spacious bedroom addition has a newer roof. well pump 2018, water heater 2021, furnace 2023. public water is available for hookup at road. All appliances included.
Pending
$407,500
9 Grandview Drive, Poestenkill, NY 12140
4beds
2,478sqft
Single Family Residence, Residential
Built in 1954
0.8 Acres Lot
$405,000 Zestimate®
$164/sqft
$-- HOA
What's special
Newer roofSpacious bedroom additionPartially fenced yardNice yardElectric stoveNew refrigerator stainless steelOwned water softener
- 26 days
- 624
- 25
Zillow last checked:
Listing updated:
Listed by:
Howard Hanna Capital Inc 518-286-1000,
Debbie Bucher Wager 518-225-1433
Source: Global MLS,MLS#: 202624722
Facts & features
Interior
Bedrooms & bathrooms
- Bedrooms: 4
- Bathrooms: 2
- Full bathrooms: 2
Primary bedroom
- Level: First
Bedroom
- Level: First
Bedroom
- Level: Second
Bedroom
- Level: Second
Primary bathroom
- Level: First
Full bathroom
- Level: First
Dining room
- Level: First
Family room
- Level: First
Kitchen
- Level: First
Laundry
- Level: First
Living room
- Level: First
Heating
- Propane
Cooling
- None
Appliances
- Included: Dishwasher, Disposal, Dryer, Microwave, Range, Refrigerator, Washer/Dryer
- Laundry: Electric Dryer Hookup, Laundry Room, Main Level, Washer Hookup
Features
- Ceiling Fan(s), Solid Surface Counters, Wall Paneling, Built-in Features, Eat-in Kitchen
- Flooring: Tile, Carpet, Ceramic Tile, Linoleum
- Doors: Sliding Doors, Storm Door(s)
- Windows: Triple Pane Windows, Screens, Shutters, Double Pane Windows
- Basement: Full,Sump Pump
- Number of fireplaces: 1
- Fireplace features: Wood Burning Stove, Living Room, Wood Burning
Interior area
- Total structure area: 2,478
- Total interior livable area: 2,478 sqft
- Finished area above ground: 2,478
- Finished area below ground: 0
Video & virtual tour
Property
Parking
- Total spaces: 6
- Parking features: Under Residence
- Garage spaces: 1
Features
- Patio & porch: Deck
- Exterior features: Lighting
- Fencing: Wood,Partial
- Has view: Yes
- View description: Trees/Woods
Lot
- Size: 0.8 Acres
- Features: Level, Cleared
Details
- Additional structures: Shed(s)
- Parcel number: 382400 144.2515
- Zoning description: Single Residence
- Special conditions: Standard
Construction
Type & style
- Home type: SingleFamily
- Architectural style: Colonial
- Property subtype: Single Family Residence, Residential
Materials
- Vinyl Siding
- Foundation: Block
- Roof: Shingle
Condition
- New construction: No
- Year built: 1954
Utilities & green energy
- Sewer: Septic Tank
Community & HOA
Community
- Security: Smoke Detector(s), Carbon Monoxide Detector(s)
HOA
- Has HOA: No
Location
- Region: Poestenkill
Financial & listing details
- Price per square foot: $164/sqft
- Tax assessed value: $378,205
- Annual tax amount: $7,426
- Date on market: 9/25/2026
Estimated market value
$405,000
$385,000 - $425,000
$2,934/mo
Price history
| Date | Event | Price |
|---|---|---|
| 10/8/2026 | Pending sale | $407,500$164/sqft |
Source:  Global MLS #202624722 Report a problem Global MLS #202624722 Report a problem | ||
| 9/25/2026 | Listed for sale | $407,500$164/sqft |
Source: Global MLS #202624722 Report a problem | ||
| 8/27/2026 | Pending sale | $407,500$164/sqft |
Source: Global MLS #202624722 Report a problem | ||
| 8/25/2026 | Listed for sale | $407,500+171.7%$164/sqft |
Source: Global MLS #202624722 Report a problem | ||
| 5/25/2001 | Sold | $150,000$61/sqft |
Source: Global MLS #2123703 Report a problem | ||
Public tax history
| Year | Property taxes | Tax assessment |
|---|---|---|
| 2025 | -- | $59,000 |
| 2024 | -- | $59,000 |
| 2023 | -- | $59,000 |
| 2022 | -- | $59,000 |
| 2021 | -- | $59,000 |
| 2020 | -- | $59,000 |
| 2019 | -- | $59,000 |
| 2018 | -- | $59,000 |
| 2017 | $6,636 | $59,000 |
| 2016 | -- | $59,000 |
| 2015 | -- | $59,000 |
| 2014 | -- | $59,000 |
| 2013 | -- | $59,000 |
| 2012 | -- | $59,000 |
| 2011 | -- | $59,000 +73% |
| 2010 | -- | $34,100 -42.2% |
| 2009 | -- | $59,000 |
| 2008 | -- | $59,000 |
| 2007 | -- | $59,000 |
| 2006 | -- | $59,000 |
| 2005 | -- | $59,000 |
| 2004 | -- | $59,000 |
| 2003 | -- | $59,000 |
| 2002 | -- | $59,000 |
| 2001 | -- | $59,000 |
| 2000 | -- | $59,000 |
Find assessor info on the county website
Monthly payment
Climate risks
Neighborhood: 12140
Nearby schools
Schools provided by the listing agent
- Elementary: Poestenkill
- High: Averill Park
Source: Global MLS. This data may not be complete. We recommend contacting the local school district to confirm school assignments for this home.


Similar homes
- $425,0003 bd3 ba2.4k sqft2 Tucker Avenue, Troy, NY 12180Active
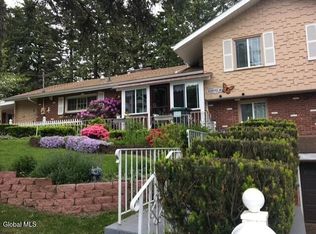 MLS ID #202627620, Judy Sanders, Listing by: Coldwell Banker Prime Properties. Global MLS
 - $309,9003 bd2 ba1.5k sqft10 Village Street, Wynantskill, NY 12198Active
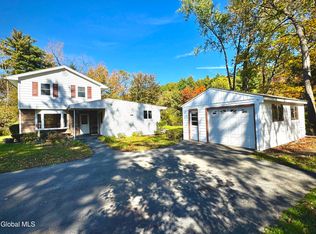 MLS ID #202628500, Jeffrey W Taylor, Listing by: William James Real Estate LLC. Global MLS
 - $350,0004 bd2 ba1.4k sqft105 Marion Ave, Wynantskill, NY 12198For Sale
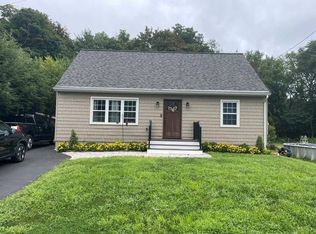 MLS ID #11975422, Vitaly Isaacs, Listing by: Statewide Properties LLC. My State MLS
 - $449,9994 bd2 ba1.3k sqft5 Washington Drive, Troy, NY 12180Active
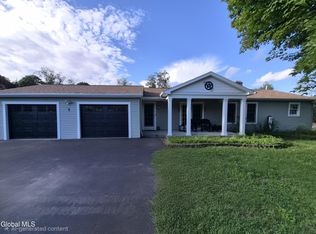 MLS ID #202626199, Racheal Vaughn, Listing by: Crosspoint Realty. Global MLS
