Online Bidding Auction! NE WICHITA HOME - CRESTVIEW GOLF COURSE VIEWS - ANDOVER SCHOOLS - LOW MAINTENANCE - DESIRABLE LOCATION - SHARED POOL. Online Bidding Ends Friday, March 8th @ 12:30pm. Welcome to 64 E Saint Cloud Place in the prestigious Crestview Country Club Estate! Have your own pool without the maintenance! A select few households exclusively enjoy the communal pool, expertly tended to by the HOA, alongside hassle-free lawn maintenance. Nestled conveniently in East Wichita, it boasts proximity to the Redbud Trail, ideal for walks and bike rides. This three-bedroom, three-bathroom residence offers a generous 2200+ square feet on its main level. The main living space accommodates gatherings of friends and family, while still providing an intimate setting for serene nights at home. This twin home sits at the end of a cul-de-sac and is only connected to the neighboring home by a single garage wall. As you enter, you'll be greeted by a large formal entryway that opens into the enormous living room. There is plenty of room to cook or gather around the large kitchen island. The primary bedroom and additional main floor bedroom are both spacious. Abundant windows at the rear offer picturesque views of the yard and communal area. Venture outside to behold the Crestview golf course or enjoy the pool shared with a select few neighbors. Descending to the lower level reveals a sizable recreation room, an extra bedroom, and another bathroom. Situated within the esteemed Andover school district, this property comes without special taxes and boasts easy access to Kellogg or K-96 highways. The property is selling in a “Where Is, As Is” condition without any warranties of any kind. Sale is subject to seller confirmation with closing within 30 days. The successful bidder shall be required to deposit $15,00.00 as earnest money the day of the sale. There is a 10% buyer’s premium that will be added to the final bid price. Online Bidding Only. Bidding is open now and closes on Friday, March 8th @ 12:30pm. Bidding will remain open until 2 minutes has passed without receiving an acceptable bid. All information contained was obtained from sources believed to be correct but is not guaranteed. Buyers shall rely on their own due diligence of the property and records. The property will be sold subject to any applicable Federal, State, and/or Local Government regulations. All acreages, measurements, and other details described are approximate and may not be to scale. Auctioneer reserved the right to extend the bidding time as he deems necessary. The winning bidder must be available immediately following the auction. Auctioneer provides no warranties concerning the online bidding platform's performance and accepts no liability for any damages incurred by bidders during its use, including issues like unacknowledged bids or bidding errors. Bidders are responsible for any risks associated with using the online bidding platform, and the auctioneer is not accountable for any errors or omissions related to bid submission or acceptance.
Sold-co-op w/mbr
Price Unknown
64 E Saint Cloud Pl, Wichita, KS 67230
3beds
2,982sqft
Duplex
Built in 1977
-- sqft lot
$322,200 Zestimate®
$--/sqft
$1,640 Estimated rent
Home value
$322,200
$306,000 - $342,000
$1,640/mo
Zestimate® history
Owner options
List your home for rent
$1,640/mo
Rent Zestimate®
Find your next renter with Zillow Rental Manager. Plus, with online applications, you can quickly screen prospective tenants – for free.
$1,640/mo
Rent Zestimate®
Refinance and save
$1,900/mo
Est. payment
Refinancing to a lower rate could help reduce your monthly payments and save thousands over the life of the loan.
$1,900/mo
Est. payment
Explore your selling options
Work with a Zillow partner agent
Leverage their expertise and Zillow's premium Showcase listings to get your home seen by more buyers.
Get startedList with your own agent
Get your home in front of millions of buyers by listing it on Zillow.
Learn how to do itSell it yourself
Take full control of how buyers see your home on Zillow by listing For Sale by Owner (FSBO).
List your homeWhat's special
Zillow last checked:
Listing updated:
Listed by:
Jake Steven 316-260-5900,
Reece Nichols South Central Kansas,
Pam Flesher 316-393-4015,
J.P. Weigand & Sons
Bought with:
Linda Nugent, BR00230451
Source: SCKMLS as distributed by MLS GRID,MLS#: 634902
Facts & features
Interior
Bedrooms & bathrooms
- Bedrooms: 3
- Bathrooms: 3
- Full bathrooms: 3
Primary bedroom
- Description: Carpet
- Level: Main
- Area: 323
- Dimensions: 19x17
Bedroom
- Description: Carpet
- Level: Main
- Area: 247
- Dimensions: 19x13
Bedroom
- Description: Carpet
- Level: Lower
- Area: 132
- Dimensions: 12x11
Dining room
- Description: Carpet
- Level: Main
- Area: 168
- Dimensions: 14x12
Kitchen
- Description: Luxury Vinyl
- Level: Main
- Area: 204
- Dimensions: 17x12
Living room
- Description: Carpet
- Level: Main
- Area: 512
- Dimensions: 32x16
Recreation room
- Description: Tile
- Level: Lower
- Area: 352
- Dimensions: 22x16
Heating
- Forced Air, Natural Gas
Cooling
- Central Air, Electric
Appliances
- Included: Dishwasher, Disposal, Refrigerator, Range
- Laundry: Main Level
Features
- Doors: Storm Door(s)
- Windows: Storm Window(s)
- Basement: Finished
- Number of fireplaces: 1
- Fireplace features: One, Wood Burning
Interior area
- Total interior livable area: 2,982 sqft
- Finished area above ground: 2,246
- Finished area below ground: 736
Property
Parking
- Total spaces: 2
- Parking features: Attached, Oversized
- Garage spaces: 2
Features
- Levels: One
- Stories: 1
- Patio & porch: Patio
- Exterior features: Guttering - ALL, Sprinkler System
- Pool features: Community
Lot
- Size: 0.25 Acres
- Features: Cul-De-Sac
Details
- Parcel number: 1161403401021.00
- Special conditions: Auction
Construction
Type & style
- Home type: MultiFamily
- Architectural style: Ranch
- Property subtype: Duplex
Materials
- Frame w/Less than 50% Mas
- Foundation: Partial, Day Light
- Roof: Composition
Condition
- Year built: 1977
Utilities & green energy
- Gas: Natural Gas Available
- Utilities for property: Sewer Available, Natural Gas Available, Public
Community & HOA
Community
- Features: Greenbelt
- Subdivision: CRESTVIEW COUNTRY CLUB ESTATES
HOA
- Has HOA: Yes
- Services included: Maintenance Grounds, Snow Removal, Gen. Upkeep for Common Ar
- HOA fee: $1,900 annually
Location
- Region: Wichita
Financial & listing details
- Tax assessed value: $281,300
- Annual tax amount: $3,703
- Date on market: 4/5/2024
- Cumulative days on market: 32 days
- Ownership: Individual
- Road surface type: Paved
Price history
Price history is unavailable.
Public tax history
| Year | Property taxes | Tax assessment |
|---|---|---|
| 2025 | $4,040 +7% | $32,350 +8.6% |
| 2024 | $3,776 -3.8% | $29,786 |
| 2023 | $3,925 +6% | $29,786 |
| 2022 | $3,703 +4.2% | -- |
| 2021 | $3,555 | -- |
| 2020 | -- | $25,703 +7.8% |
| 2019 | -- | $23,840 -3.9% |
| 2018 | -- | $24,806 |
| 2017 | -- | -- |
| 2016 | -- | -- |
| 2015 | -- | -- |
| 2014 | -- | -- |
| 2013 | -- | -- |
| 2012 | -- | -- |
| 2011 | -- | $20,447 -4% |
| 2008 | -- | $21,298 +6.6% |
| 2007 | -- | $19,987 +3% |
| 2006 | -- | $19,401 +9% |
| 2005 | -- | $17,802 |
| 2004 | -- | $17,802 |
| 2003 | -- | $17,802 |
| 2002 | -- | $17,802 |
| 2000 | -- | $17,802 |
Find assessor info on the county website
Neighborhood: 67230
Nearby homes
- $310,2002 bd4 ba2.7k sqft66 E Saint Cloud Pl, Wichita, KS 67230Off Market

- $347,5002 bd4 ba2.4k sqft62 E Saint Cloud Pl, Wichita, KS 67230Off Market
- $--2 bd4 ba3.7k sqft68 E Saint Cloud Pl, Wichita, KS 67230Sold
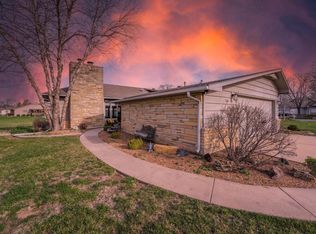
- $286,4003 bd3 ba2.5k sqft74 E Saint Cloud Pl, Wichita, KS 67230Off Market

- $271,0002 bd3 ba1.7k sqft76 E Saint Cloud Pl, Wichita, KS 67230Off Market
- $385,2003 bd-- ba3.4k sqft76 Saint Cloud Pl, Wichita, KS 67230Off Market
- $296,5002 bd3 ba1.7k sqft72 E Saint Cloud Pl, Wichita, KS 67230Off Market
- $298,9003 bd3 ba2.8k sqft78 E Saint Cloud Pl, Wichita, KS 67230Off Market
Nearby schools
GreatSchools rating
- 6/10Cottonwood Elementary SchoolGrades: K-5Distance: 3 mi
- 9/10Andover Middle SchoolGrades: 6-8Distance: 3 mi
- 9/10Andover High SchoolGrades: 9-12Distance: 3.1 mi
Schools provided by the listing agent
- Elementary: Cottonwood
- Middle: Andover
- High: Andover
Source: SCKMLS as distributed by MLS GRID. This data may not be complete. We recommend contacting the local school district to confirm school assignments for this home.
Sell for more on Zillow
Get a Zillow Showcase℠ listing at no additional cost and you could sell for .
$322,200
2% more
+$6,444
With Zillow Showcase(estimated)
$328,644
Sell for more on Zillow
Get a Zillow Showcase℠ listing at no additional cost and you could sell for .
$322,200
2% more
+$6,444
With Zillow Showcase(estimated)
$328,644
- Kansas
- Sedgwick County
- Wichita
- 67230
- 64 E Saint Cloud Pl
