Skip main navigation
Off market
  • $303,800

    78 E Saint Cloud Pl, Wichita, KS 67230

    3beds
    3baths
    2,875sqft
    SingleFamily
    Built in 1978
    6,534 Square Feet Lot
    $303,800 Zestimate®
    $106/sqft
    $2,595 Estimated rent

    Home value

    $303,800

    $286,000 - $322,000

    $2,595/mo

    Zestimate® history
    Loading
    Loading...

    Owner options

    List your home for rent

    $2,595/mo

    Rent Zestimate®

    Find your next renter with Zillow Rental Manager. Plus, with online applications, you can quickly screen prospective tenants – for free.

    Learn more

    $2,595/mo

    Rent Zestimate®

    Refinance and save

    $2,051/mo

    Est. payment

    Refinancing to a lower rate could help reduce your monthly payments and save thousands over the life of the loan.

    See today's rates

    $2,051/mo

    Est. payment

    Explore your selling options

    Work with a Zillow partner agent

    Leverage their expertise and Zillow's premium Showcase listings to get your home seen by more buyers.

    Get started

    List with your own agent

    Get your home in front of millions of buyers by listing it on Zillow.

    Learn how to do it

    Sell it yourself

    Take full control of how buyers see your home on Zillow by listing For Sale by Owner (FSBO).

    List your home

    What's special

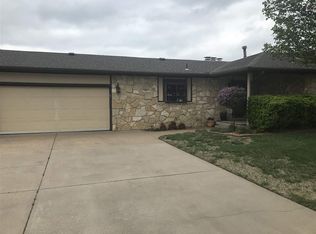
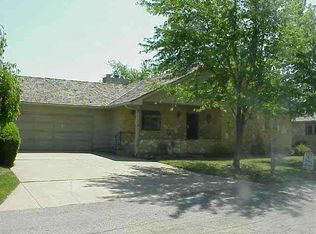
    READY? SET.... YOU WILL WANT TO CALL for a SHOWING on this 3 Bedroom 3 Bath Patio Home with 2,875 Square Feet of Living Space. The Perfect Solution for many Lifestyles. You will find this particular Treasure in the Andover School District and located in the Ever Popular Crestview Country Club Estates. Pride of Ownership Gleams the moment you enter the home. Step inside and admire the Ceramic Tiled Entry and be Graciously Welcomed by the Living Room enhanced by the Majestic Ceiling to Floor Fireplace. The Kitchen, Living Room and Dining Room are spaces that flow together while maintaining their separate identities. The Kitchen is nothing short of incredible. Newer Cabinetry and Corian Countertops complimented by the Beautiful Hardwood Floors. Dishwasher, Double Oven, Space Savor Microwave and YES even the Refrigerator remain to make this home Truly Move In Ready! The Master Suite includes a Generous Walk-In Closet, Full Size Bath & a Sliding Glass Door with access to a Private Patio - Garden Area. Full Finished Basement offers Generous Size Family Room, Rec Room, a Bedroom that adjoins with an additional Finished Room, Full Size Bathroom/Laundry Room, and an Amazing Amount of Storage. Enjoy Quiet Evenings on the Deck with priceless views and an Over Sized Garage Big enough for the cars and space to spare. The Swimming Pool will be most refreshing on those Hot Summer Days. No more Mowing or Snow Shoveling ... all the work is done for you allowing extra hours in your d

    This property is off market, which means it's not currently listed for sale or rent on Zillow. This may be different from what's available on other websites or public sources.

    Facts & features

    Interior

    Bedrooms & bathrooms
    • Bedrooms: 3
    • Bathrooms: 3
    Heating
    • Other, Gas
    Cooling
    • Refrigerator
    Appliances
    • Included: Dishwasher, Garbage disposal, Range / Oven, Refrigerator
    Features
    • Basement: Finished
    • Has fireplace: Yes
    Interior area
    • Total interior livable area: 2,875 sqft

    Property

    Parking
    • Total spaces: 2
    • Parking features: Garage - Attached
    Features
    • Exterior features: Stone
    Lot
    • Size: 6,534 sqft
    Details
    • Parcel number: 087116140340101700

    Construction

    Type & style
    • Home type: SingleFamily
    Materials
    • Other
    • Foundation: Other
    • Roof: Other
    Condition
    • Year built: 1978

    Community & neighborhood

    Location
    • Region: Wichita

    HOA & financial

    HOA
    • Has HOA: Yes
    • HOA fee: $120 monthly

    Price history

    DateEventPrice
    7/31/2015Sold--
    Source: SCKMLS as distributed by MLS GRID #502944 Report a problem
    4/18/2015Listed for sale$199,900$70/sqft
    Source: RE/MAX Premier #502944 Report a problem
    1/24/2015Listing removed$199,900$70/sqft
    Source: RE/MAX Premier #371771 Report a problem
    8/13/2014Listed for sale$199,900$70/sqft
    Source: RE/MAX Premier #371771 Report a problem
    8/1/1985Sold--
    Source: Agent Provided Report a problem

    Public tax history

    YearProperty taxesTax assessment
    2025$3,565 -1.9%$28,704 0%
    2024$3,633 +6.8%$28,705 +10.8%
    2023$3,401 +9.6%$25,899
    2022$3,102 +3.9%--
    2021$2,984 --
    2020-- $22,702 +1.3%
    2019-- $22,403 +2.8%
    2018-- $21,793
    2017-- --
    2016-- --
    2015-- --
    2014-- --
    2013-- --
    2012-- --
    2011-- $17,734 -5.9%
    2008-- $18,849 +7.9%
    2007-- $17,469 -2.9%
    2006-- $17,987 +20.3%
    2005-- $14,950
    2004-- $14,950
    2003-- $14,950
    2002-- $14,950
    2000-- $14,950

    Find assessor info on the county website

    Neighborhood: 67230

    Nearby schools

    GreatSchools rating
    Schools provided by the listing agent
    • Elementary: Andover
    • Middle: Andover
    • High: Andover

    Source: The MLS. This data may not be complete. We recommend contacting the local school district to confirm school assignments for this home.

    Get pre-qualified for a loan
    At Zillow Home Loans, we can pre-qualify you in as little as 5 minutes with no impact to your credit score.

    An equal housing lender. NMLS #10287.

    Sell for more on Zillow
    Get a Zillow Showcase℠ listing at no additional cost and you could sell for .
    $303,800
    2% more
    +$6,076
    With Zillow Showcase(estimated)
    $309,876