Live like you are on vacation every day in this sensational ranch-style condo with amazing panoramic golf course views! You will love coming home to this fabulous condo complete with a great floor plan for easy entertaining, lovely living room with fireplace with brick surround, recessed lighting, TV nook, sliding glass door to the patio, and open to the formal dining area which features built-in China cabinets, two built-in lighted display cabinets, chandelier, and recessed lighting. Cooking will be a pleasure in this fabulous kitchen with granite counter tops, tons of cabinet space, pantry area with pull-out spice rack and pull-out shelving, built-in desk, and fully applianced. The convenient laundry room is located off the kitchen and has extra cabinet space and sink. Spend peaceful nights in this spacious master suite complete with golf course view, sliding glass door to the patio, built-in dresser, an abundance of closet space, and private bathroom with two sinks, vanity area, whirlpool tub, and skylight. The second main floor bedroom could also be used as the perfect hobby/craft room with built-in desk, built-in workbench that would be a great wrapping station, closet, and large window with plantation shutters. The finished basement is the perfect space to unwind after a long day and is complete with wet bar, built-in bookcases, fireplace, additional bedroom with its own bathroom, and great storage space! Sit back and relax out on the patio overlooking the Crestview Country Club golf course! Hurry, this one is ready for you to call it home!
Sold
Price Unknown
64 E Via Verde Dr, Wichita, KS 67230
3beds
3,140sqft
SingleFamily
Built in 1974
-- sqft lot
$315,800 Zestimate®
$--/sqft
$2,196 Estimated rent
Home value
$315,800
$297,000 - $338,000
$2,196/mo
Zestimate® history
Owner options
List your home for rent
$2,196/mo
Rent Zestimate®
Find your next renter with Zillow Rental Manager. Plus, with online applications, you can quickly screen prospective tenants – for free.
$2,196/mo
Rent Zestimate®
Refinance and save
$316/mo
Est. payment
Refinancing to a lower rate could help reduce your monthly payments and save thousands over the life of the loan.
$316/mo
Est. payment
Explore your selling options
Work with a Zillow partner agent
Leverage their expertise and Zillow's premium Showcase listings to get your home seen by more buyers.
Get startedList with your own agent
Get your home in front of millions of buyers by listing it on Zillow.
Learn how to do itSell it yourself
Take full control of how buyers see your home on Zillow by listing For Sale by Owner (FSBO).
List your homeWhat's special
Facts & features
Interior
Bedrooms & bathrooms
- Bedrooms: 3
- Bathrooms: 2
- Full bathrooms: 1
- 1/2 bathrooms: 1
Heating
- Forced air, Gas
Cooling
- Central
Appliances
- Included: Dishwasher, Garbage disposal, Microwave, Range / Oven, Refrigerator
- Laundry: Main Level, Sink, Separate Room
Features
- Ceiling Fan(s), Wet Bar, Kitchen Island, Pantry, Central Vacuum, Walk-In Closet(s), Formal, Desk
- Flooring: Softwood, Hardwood
- Doors: Storm Door(s)
- Windows: Skylight(s)
- Basement: Finished
- Has fireplace: Yes
- Fireplace features: Two, Family Room, Living Room, Fireplace Doors/Screens
Interior area
- Total interior livable area: 3,140 sqft
- Finished area below ground: 1064
Property
Parking
- Total spaces: 2
- Parking features: Garage - Attached
Features
- Patio & porch: Patio
- Exterior features: Stucco
- Frontage type: Paved Frontage
Lot
- Features: On Golf Course
Details
- Parcel number: 087116140320204300
Construction
Type & style
- Home type: SingleFamily
- Architectural style: Ranch
Materials
- Frame
- Foundation: Other
- Roof: Other
Condition
- Year built: 1974
Utilities & green energy
- Sewer: Sewer
- Water: Public
- Utilities for property: Natural Gas
Community & HOA
HOA
- Has HOA: Yes
- Services included: Snow Removal, Trash, Recreation Facility, Gen. Upkeep for Common Ar, Lawn Service
- HOA fee: $316 monthly
Location
- Region: Wichita
Financial & listing details
- Tax assessed value: $276,100
- Annual tax amount: $3,962
Price history
| Date | Event | Price |
|---|---|---|
| 9/17/2024 | Sold | -- |
Source: Agent Provided Report a problem | ||
| 1/15/2021 | Sold | -- |
Source: Agent Provided Report a problem | ||
| 12/4/2020 | Pending sale | $279,500$89/sqft |
Source: ReeceNichols South Central Kansas - East #589630 Report a problem | ||
| 11/25/2020 | Listed for sale | $279,500$89/sqft |
Source: Reece Nichols South Central Kansas #589630 Report a problem | ||
Public tax history
| Year | Property taxes | Tax assessment |
|---|---|---|
| 2025 | $3,962 -6.8% | $31,752 -4.8% |
| 2024 | $4,249 +1.5% | $33,357 +5.1% |
| 2023 | $4,188 +9.4% | $31,737 |
| 2022 | $3,829 +3.4% | -- |
| 2021 | $3,704 +2.8% | -- |
| 2020 | $3,602 +6.2% | $27,290 +5% |
| 2019 | $3,392 +1.7% | $25,990 +4% |
| 2018 | $3,336 | $24,990 |
| 2017 | -- | -- |
| 2016 | $3,089 +7.1% | -- |
| 2015 | $2,884 +9.5% | -- |
| 2014 | $2,633 | -- |
| 2013 | -- | -- |
| 2012 | -- | -- |
| 2011 | -- | $21,851 |
| 2008 | -- | $21,851 |
| 2007 | -- | $21,851 |
| 2006 | -- | $21,851 |
| 2005 | -- | $21,851 |
| 2004 | -- | $21,851 -8.7% |
| 2003 | -- | $23,932 +9% |
| 2002 | -- | $21,954 +7.2% |
| 2000 | -- | $20,470 |
Find assessor info on the county website
Neighborhood: 67230
Nearby homes
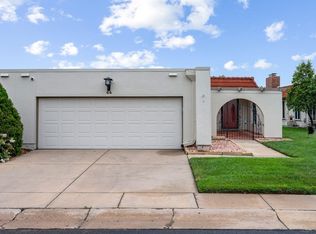
- $--3 bd3 ba3.1k sqft64 E Via Verde St, Wichita, KS 67230Sold
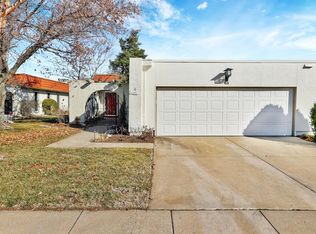
- $263,4003 bd3 ba2.9k sqft63 E Via Verde St, Wichita, KS 67230Off Market
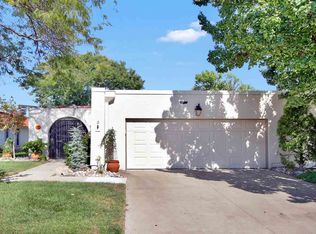
- $345,8003 bd3 ba2.9k sqft63 E Via Verde Dr, Wichita, KS 67230Off Market

- $372,9003 bd3 ba3.1k sqft65 E Via Verde Dr, Wichita, KS 67230Off Market
- $---- bd-- ba-- sqft62 E Via Verde St, Wichita, KS 67230Off Market
- $328,2002 bd2 ba2.8k sqft62 E Via Verde Dr, Wichita, KS 67230Off Market
- $306,6002 bd3 ba2k sqft66 E Via Verde Dr, Wichita, KS 67230Off Market
- $321,0002 bd2 ba2k sqft61 E Via Verde Dr, Wichita, KS 67230Off Market
Nearby schools
GreatSchools rating
- 6/10Cottonwood Elementary SchoolGrades: K-5Distance: 3 mi
- 9/10Andover Middle SchoolGrades: 6-8Distance: 3.1 mi
- 9/10Andover High SchoolGrades: 9-12Distance: 3.1 mi
Schools provided by the listing agent
- Elementary: Cottonwood
- Middle: Andover
- High: Andover
- District: Andover School District (Usd 385)
Source: The MLS. This data may not be complete. We recommend contacting the local school district to confirm school assignments for this home.
Sell for more on Zillow
Get a Zillow Showcase℠ listing at no additional cost and you could sell for .
$315,800
2% more
+$6,316
With Zillow Showcase(estimated)
$322,116
Sell for more on Zillow
Get a Zillow Showcase℠ listing at no additional cost and you could sell for .
$315,800
2% more
+$6,316
With Zillow Showcase(estimated)
$322,116
- Kansas
- Sedgwick County
- Wichita
- 67230
- 64 E Via Verde Dr
