Skip main navigation
Off market
  • $367,300

    65 E Via Verde Dr, Wichita, KS 67230

    3beds
    3,144sqft
    Condo
    Built in 1975
    -- sqft lot
    $367,300 Zestimate®
    $117/sqft
    $2,417 Estimated rent

    Home value

    $367,300

    $338,000 - $400,000

    $2,417/mo

    Zestimate® history
    Loading
    Loading...

    Owner options

    List your home for rent

    $2,417/mo

    Rent Zestimate®

    Find your next renter with Zillow Rental Manager. Plus, with online applications, you can quickly screen prospective tenants – for free.

    Learn more

    $2,417/mo

    Rent Zestimate®

    Refinance and save

    $2,332/mo

    Est. payment

    Refinancing to a lower rate could help reduce your monthly payments and save thousands over the life of the loan.

    See today's rates

    $2,332/mo

    Est. payment

    Explore your selling options

    Work with a Zillow partner agent

    Leverage their expertise and Zillow's premium Showcase listings to get your home seen by more buyers.

    Get started

    List with your own agent

    Get your home in front of millions of buyers by listing it on Zillow.

    Learn how to do it

    Sell it yourself

    Take full control of how buyers see your home on Zillow by listing For Sale by Owner (FSBO).

    List your home

    What's special

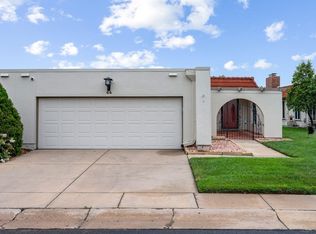
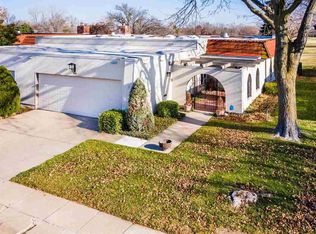
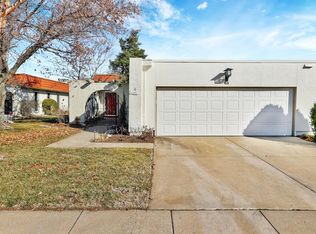
    Your patience is rewarded. Presenting 65 Via Verde to the market, a one-story Villa with main floor master and a premium golf course view. Located near the tee box of # 6 South, one can see 4 fairways (2,5,6,7) from the newly-poured patio. Front entry in most units is an open courtyard; here youll find a 3-season enclosed room with lovely tiled floors in a room filled with natural light, great for plants, providing additional space for relaxation and entertaining. Theres fabulous daylight provided throughout the main floor from 5 sky lights. Kitchen was recently remodeled and features new cabinets, solid-surface counter tops, stainless steel appliances and room for bar stools. Dining/Living area, with high ceilings, is expansive with wood floors and wood plank ceiling along with great built-ins and a fireplace. The main floor offers two bedrooms with the large master focused on the deluxe course view. Closet space is abundant! The basement, with new carpeting, has the second fireplace in the large family/rec room with built-in bookshelves, along with the third bedroom/bath. Off the mechanical room, theres a dedicated office area with expansive work areas. Mechanics (hot water tank 2017, heat pump 2008, sump with battery backup) are in tip-top shape. Roof (2009) has been checked out and given a thumbs up. A utility area provides hookups for main floor laundry while there is also a large laundry area in the basement with a cedar closet. Garage is oversized to accommodate a golf cart. The Villas offers large green spaces, plentiful off-street parking and a lovely pool area that can be reserved for private parties. HOA also provides mowing, sprinkler service, trash and water. Youll love the ability to œlock and leave afforded by mailbox service in the garage and the handy trash doors. Membership to Crestvew Country Club is required for golf course access. Sellers can give possession after the Dec. 13-15 estate sale is completed.

    This property is off market, which means it's not currently listed for sale or rent on Zillow. This may be different from what's available on other websites or public sources.
    Facts & features

    Interior

    Bedrooms & bathrooms
    • Bedrooms: 3
    • Bathrooms: 3
    • Full bathrooms: 3
    Heating
    • Other, Electric
    Cooling
    • Central
    Appliances
    • Included: Dishwasher, Microwave, Range / Oven, Refrigerator
    Features
    • Flooring: Carpet, Hardwood
    • Basement: Finished
    • Has fireplace: Yes
    Interior area
    • Total interior livable area: 3,144 sqft

    Property

    Parking
    • Parking features: Garage - Attached
    Features
    • Exterior features: Stucco
    Details
    • Parcel number: 087116140320204400

    Construction

    Type & style
    • Home type: Condo
    Materials
    • Frame
    • Foundation: Other
    • Roof: Other
    Condition
    • Year built: 1975

    Community & neighborhood

    Location
    • Region: Wichita

    Price history

    DateEventPrice
    12/19/2018Sold--
    Source: Agent Provided Report a problem
    10/29/2018Pending sale$285,000$91/sqft
    Source: Berkshire Hathaway PenFed Realty #558636 Report a problem
    10/23/2018Listed for sale$285,000$91/sqft
    Source: Berkshire Hathaway PenFed Realty #558636 Report a problem

    Public tax history

    YearProperty taxesTax assessment
    2025$5,012 +1.2%$39,825 +3%
    2024$4,951 -3.3%$38,663
    2023$5,121 +15%$38,663
    2022$4,454 +1.3%--
    2021$4,396 +9.1%--
    2020$4,028 +14.1%$30,487 +12.8%
    2019$3,530 +1.6%$27,037 +4%
    2018$3,473 $26,002
    2017-- --
    2016$1,592 -46.5%--
    2015$2,974 +4.3%--
    2014$2,852 --
    2013-- --
    2012-- --
    2011-- $22,690 +0.3%
    2008-- $22,633
    2007-- $22,633
    2006-- $22,633
    2005-- $22,633
    2004-- $22,633 -7.7%
    2003-- $24,519 +9%
    2002-- $22,494 -3%
    2000-- $23,196

    Find assessor info on the county website

    Neighborhood: 67230

    Nearby schools

    GreatSchools rating
    Schools provided by the listing agent
    • Middle: Andover
    • High: Andover
    • District: Andover School District (Usd 385)

    Source: The MLS. This data may not be complete. We recommend contacting the local school district to confirm school assignments for this home.

    Get pre-qualified for a loan
    At Zillow Home Loans, we can pre-qualify you in as little as 5 minutes with no impact to your credit score.

    An equal housing lender. NMLS #10287.

    Sell for more on Zillow
    Get a Zillow Showcase℠ listing at no additional cost and you could sell for .
    $367,300
    2% more
    +$7,346
    With Zillow Showcase(estimated)
    $374,646