Skip main navigation
Closed
  • Listed by: Keller Williams Realty-Metropolitan
    Bought with: Keller Williams Gateway Realty
    $370,000

    64 Fieldstone Drive, Londonderry, NH 03053

    3beds
    1,672sqft
    Condominium, Townhouse
    Built in 1976
    -- sqft lot
    $377,400 Zestimate®
    $221/sqft
    $3,118 Estimated rent

    Home value

    $377,400

    $347,000 - $411,000

    $3,118/mo

    Zestimate® history
    Loading
    Loading...

    Owner options

    List your home for rent

    $3,118/mo

    Rent Zestimate®

    Find your next renter with Zillow Rental Manager. Plus, with online applications, you can quickly screen prospective tenants – for free.

    Learn more

    $3,118/mo

    Rent Zestimate®

    Refinance and save

    $2,438/mo

    Est. payment

    Refinancing to a lower rate could help reduce your monthly payments and save thousands over the life of the loan.

    See today's rates

    $2,438/mo

    Est. payment

    Explore your selling options

    Work with a Zillow partner agent

    Leverage their expertise and Zillow's premium Showcase listings to get your home seen by more buyers.

    Get started

    List with your own agent

    Get your home in front of millions of buyers by listing it on Zillow.

    Learn how to do it

    Sell it yourself

    Take full control of how buyers see your home on Zillow by listing For Sale by Owner (FSBO).

    List your home

    What's special

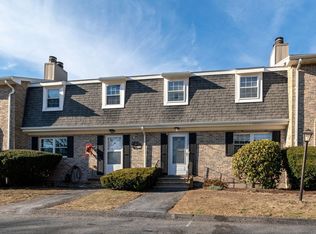
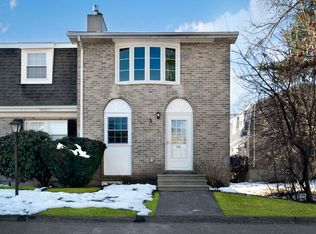
    Beautifully UPDATED THREE bedroom Townhome NOW AVAILABLE in the highly sought after community of Mountain Home Estates! Located in close proximity to shopping, highway, and Londonderry schools. Meticulously maintained grounds with plenty of space to walk your pet in this PET FRIENDLY community. Associated amenities include a clubhouse with a gym and sauna, two pools (indoor and outdoor), a playground for the little ones, a basketball court, tennis courts, an exercise area, and a function room for residents to rent! With landscaping and snow removal this is living at its best! Step into the home where you are greeted with gleaming hardwood floors and a front-to-back open layout. Here you have a sun-filled living room complete with a gorgeous stone fireplace and pellet stove. This opens up directly to the kitchen/dining area which leads out to your own private deck. Just off the kitchen you have a half bath which also includes FIRST FLOOR LAUNDRY. Heading upstairs you'll find a generously sized primary bedroom with a WALK-IN closet, a full bathroom, as well as two additional bedrooms. Heading downstairs you have a partially FINISHED lower level which is currently serving as an office but can also be used for a playroom, guest space, or entertainment area! Additional features include a generously sized utility room with AMPLE STORAGE and direct access to the backyard through the brand NEW bulkhead. NEW hot water heater 21, NEW EV Charger 23, NEW Dishwasher, Gas-Stove, & Micro 24

    Zillow last checked:

    Listing updated:

    Listed by:

    Molleigh McGovern,

    Keller Williams Realty-Metropolitan 603-232-8282

    Bought with:

    Carlid Infante

    Keller Williams Gateway Realty

    Source: PrimeMLS,MLS#: 5029299MLS Logo

    Facts & features

    Interior

    Bedrooms & bathrooms
    • Bedrooms: 3
    • Bathrooms: 2
    • Full bathrooms: 1
    • 1/2 bathrooms: 1
    Heating
    • Pellet Stove, Baseboard, Electric
    Cooling
    • Wall Unit(s)
    Appliances
    • Included: Dishwasher, Microwave, Gas Range, Refrigerator
    • Laundry: Laundry Hook-ups, 1st Floor Laundry
    Features
    • Dining Area, Kitchen/Dining, Natural Light, Walk-In Closet(s), Walk-in Pantry
    • Flooring: Hardwood, Laminate
    • Windows: Blinds
    • Basement: Bulkhead,Concrete,Full,Partially Finished,Interior Stairs,Storage Space,Interior Access,Exterior Entry,Walk-Up Access
    • Number of fireplaces: 1
    • Fireplace features: 1 Fireplace
    Interior area
    • Total structure area: 2,002
    • Total interior livable area: 1,672 sqft
    • Finished area above ground: 1,342
    • Finished area below ground: 330

    Property

    Parking
    • Total spaces: 2
    • Parking features: Shared Driveway, Paved, Off Street, Parking Spaces 2
    Accessibility
    • Accessibility features: 1st Floor 1/2 Bathroom, 1st Floor Hrd Surfce Flr, Bathroom w/Tub, Hard Surface Flooring, Paved Parking, 1st Floor Laundry
    Features
    • Levels: Two
    • Stories: 2
    • Patio & porch: Porch
    • Exterior features: Basketball Court, Building, Deck, Garden, Natural Shade, Playground, Sauna, Tennis Court(s)
    Lot
    • Features: Condo Development, Country Setting, Open Lot, Sidewalks, Walking Trails, Wooded, Near Shopping, Neighborhood, Near School(s)
    Details
    • Parcel number: LONDM012L056C64
    • Zoning description: AR-I

    Construction

    Type & style
    • Home type: Townhouse
    • Property subtype: Condominium, Townhouse
    Materials
    • Wood Frame, Brick Exterior, Vinyl Siding
    • Foundation: Concrete
    • Roof: Asphalt Shingle
    Condition
    • New construction: No
    • Year built: 1976

    Utilities & green energy

    • Electric: Circuit Breakers
    • Sewer: Public Sewer
    • Utilities for property: Cable, Propane, Other

    Community & neighborhood

    Security
    • Security features: Security System, Smoke Detector(s)
    Location
    • Region: Londonderry
    • Subdivision: Mountain Home Estates

    HOA & financial

    Other financial information
    • Additional fee information: Fee: $465

    Other

    Other facts
    • Road surface type: Paved

    Price history

    DateEventPrice
    3/21/2025Sold$370,000+5.7%$221/sqft
    Source: PrimeMLS #5029299 Report a problem
    2/14/2025Contingent$350,000$209/sqft
    Source: PrimeMLS #5029299 Report a problem
    2/13/2025Listed for sale$350,000+109.5%$209/sqft
    Source: PrimeMLS #5029299 Report a problem
    10/9/2015Sold$167,066+84.4%$100/sqft
    Source: Public Record Report a problem
    9/9/2013Sold$90,600-6.6%$54/sqft
    Source: Public Record Report a problem
    6/15/2013Listed for sale$97,000-62.1%$58/sqft
    Source: Allison James Estates & Homes of NH #4246282 Report a problem
    11/23/2011Sold$255,800+365.1%$153/sqft
    Source: Public Record Report a problem
    7/21/1998Sold$55,000$33/sqft
    Source: Agent Provided Report a problem

    Public tax history

    YearProperty taxesTax assessment
    2024$4,947 +3.1%$306,500
    2023$4,797 +7.9%$306,500 +27.4%
    2022$4,446 +10.9%$240,600 +20.7%
    2020$4,010 +3.7%$199,400
    2019$3,866 +17.2%$199,400 +31.8%
    2018$3,298 +0.9%$151,300
    2017$3,270 +0.5%$151,300
    2016$3,253 +2.3%$151,300
    2015$3,180 -0.3%$151,300
    2014$3,191 $151,300

    Find assessor info on the county website

    Neighborhood: 03053

    Nearby schools

    GreatSchools rating
    Schools provided by the listing agent
    • Elementary: Matthew Thornton Elem
    • Middle: Londonderry Middle School
    • High: Londonderry Senior HS
    • District: Londonderry School District

    Source: PrimeMLS. This data may not be complete. We recommend contacting the local school district to confirm school assignments for this home.

    Get a cash offer in 3 minutes
    Find out how much your home could sell for in as little as 3 minutes with a no-obligation cash offer.
    Estimated market value
    $377,400
    Get a cash offer in 3 minutes
    Find out how much your home could sell for in as little as 3 minutes with a no-obligation cash offer.
    Estimated market value
    $377,400