Welcome to your dream home in the heart of the highly sought-after Mountain Home Estates community! This fully-renovated 2-bedroom, 2-bathroom townhouse-style condo is a perfect blend of modern elegance and cozy comfort. Upon entering, you'll be greeted by a front-to-back open layout that floods the living room with natural light. The welcoming living room features light oak flooring and a brand new Heat&Glo gas fireplace, creating an inviting atmosphere for family gatherings and relaxation. The eat-in kitchen is a chef's delight, boasting all-new SS appliances, cabinetry, and granite countertops. Upstairs, two generously sized bedrooms with large closets await you, along with a full bath. The allure of this condo extends to the finished basement, equipped with LED recessed lighting and additional storage, offering versatile space for a home office, family room, or any additional living space to suit your lifestyle. Step outside and embrace outdoor living on your private deck, perfect for entertaining guests or enjoying a quiet morning coffee. The location offers close proximity to shopping, I-93, and top-notch schools. But that's not all – enjoy the array of amenities within the community, including a clubhouse with a gym and sauna, indoor and outdoor pools, a playground for kids, a basketball court, tennis courts, an exercise area, and a function room. The meticulously maintained grounds provide ample space to walk your pet, making this a truly pet-friendly haven!
Closed
Listed by: Amicone & Associates • Nikolas Amicone
Bought with: BHHS Verani Londonderry
$385,000
66 fieldstone Drive #66, Londonderry, NH 03053
2beds
1,244sqft
Condominium, Townhouse
Built in 1977
-- sqft lot
$386,800 Zestimate®
$309/sqft
$2,737 Estimated rent
Home value
$386,800
$367,000 - $406,000
$2,737/mo
Zestimate® history
Owner options
List your home for rent
$2,737/mo
Rent Zestimate®
Find your next renter with Zillow Rental Manager. Plus, with online applications, you can quickly screen prospective tenants – for free.
$2,737/mo
Rent Zestimate®
Refinance and save
$2,070/mo
Est. payment
Refinancing to a lower rate could help reduce your monthly payments and save thousands over the life of the loan.
$2,070/mo
Est. payment
Explore your selling options
Work with a Zillow partner agent
Leverage their expertise and Zillow's premium Showcase listings to get your home seen by more buyers.
Get startedList with your own agent
Get your home in front of millions of buyers by listing it on Zillow.
Learn how to do itSell it yourself
Take full control of how buyers see your home on Zillow by listing For Sale by Owner (FSBO).
List your homeWhat's special
Zillow last checked:
Listing updated:
Listed by:
Nikolas Amicone,
Amicone & Associates 978-998-2867
Bought with:
Rebecca A DiGregorio
BHHS Verani Londonderry
Source: PrimeMLS,MLS#: 4984841
Facts & features
Interior
Bedrooms & bathrooms
- Bedrooms: 2
- Bathrooms: 2
- Full bathrooms: 1
- 1/2 bathrooms: 1
Heating
- Natural Gas, Alternative Heat Stove, Baseboard, Hot Water
Cooling
- Wall Unit(s)
Appliances
- Included: ENERGY STAR Qualified Dishwasher, Dryer, Microwave, Electric Range, ENERGY STAR Qualified Refrigerator, Washer, Electric Stove, Electric Water Heater
- Laundry: Laundry Hook-ups, In Basement
Features
- Cedar Closet(s), Ceiling Fan(s), Dining Area, Kitchen/Dining, Enrgy Rtd Lite Fixture(s), LED Lighting, Living/Dining, Natural Light
- Flooring: Carpet, Hardwood, Manufactured, Slate/Stone
- Basement: Bulkhead,Climate Controlled,Daylight,Finished,Full,Exterior Entry,Basement Stairs,Interior Entry
- Has fireplace: Yes
- Fireplace features: Gas
Interior area
- Total structure area: 1,476
- Total interior livable area: 1,244 sqft
- Finished area above ground: 1,012
- Finished area below ground: 232
Property
Parking
- Parking features: Shared Driveway, Paved, Assigned
Features
- Levels: Two,Multi-Level
- Stories: 2
Lot
- Features: Condo Development, Corner Lot
Details
- Zoning description: residential
Construction
Type & style
- Home type: Townhouse
- Property subtype: Condominium, Townhouse
Materials
- Wood Frame, Brick Exterior
- Foundation: Concrete
- Roof: Architectural Shingle
Condition
- New construction: No
- Year built: 1977
Utilities & green energy
- Electric: Circuit Breakers
- Sewer: Public Sewer
- Utilities for property: Cable Available
Community & HOA
Community
- Security: Smoke Detector(s)
- Subdivision: Mountain Home Estates
HOA
- Has HOA: Yes
- Amenities included: Master Insurance, Playground, Sauna, Snow Removal, Tennis Court(s)
- Services included: Maintenance Grounds, Plowing, Recreation, Trash, Water, Condo Association Fee, HOA Fee
- Additional fee info: Fee: $425
Location
- Region: Londonderry
Financial & listing details
- Price per square foot: $309/sqft
- Annual tax amount: $4,114
- Date on market: 2/13/2024
- Road surface type: Paved
Price history
| Date | Event | Price |
|---|---|---|
| 3/22/2024 | Sold | $385,000+7%$309/sqft |
Source:  PrimeMLS #4984841 Report a problem PrimeMLS #4984841 Report a problem | ||
| 2/19/2024 | Contingent | $359,900$289/sqft |
Source: PrimeMLS #4984841 Report a problem | ||
| 2/13/2024 | Listed for sale | $359,900$289/sqft |
Source: PrimeMLS #4984841 Report a problem | ||
Public tax history
Tax history is unavailable.
Neighborhood: 03053
Nearby homes
- $385,0002 bd2 ba1.4k sqft66 Fieldstone Dr, Londonderry, NH 03053Sold
- $425,6003 bd3 ba1.9k sqft65 Fieldstone Dr, Londonderry, NH 03053Off Market
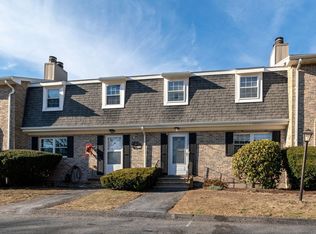
- $390,000-- bd-- ba-- sqft65 Fieldstone Dr, Londonderry, NH 03053Off Market
- $370,0003 bd2 ba1.6k sqft64 Fieldstone Dr, Londonderry, NH 03053Sold
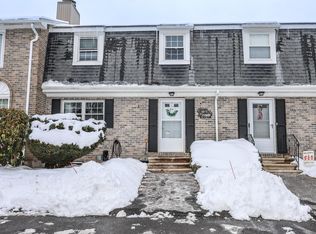
- $388,5003 bd2 ba1.8k sqft67 Fieldstone Dr, Londonderry, NH 03053Off Market
- $341,6002 bd2 ba1k sqft63 Fieldstone Dr, Londonderry, NH 03053Off Market
- $380,1003 bd1 ba1.3k sqft68 Fieldstone Dr, Londonderry, NH 03053Off Market
- $380,0003 bd2 ba1.7k sqft69 Fieldstone Dr, Londonderry, NH 03053Coming Soon
Nearby schools
GreatSchools rating
- 6/10Matthew Thornton Elementary SchoolGrades: 1-5Distance: 1.6 mi
- 5/10Londonderry Middle SchoolGrades: 6-8Distance: 1 mi
- 8/10Londonderry Senior High SchoolGrades: 9-12Distance: 1.4 mi
Schools provided by the listing agent
- Elementary: Matthew Thornton Elem
- Middle: Londonderry Middle School
- High: Londonderry Senior HS
- District: Londonderry School District
Source: PrimeMLS. This data may not be complete. We recommend contacting the local school district to confirm school assignments for this home.
Get a cash offer in 3 minutes
Find out how much your home could sell for in as little as 3 minutes with a no-obligation cash offer.
Estimated market value
$386,800
Get a cash offer in 3 minutes
Find out how much your home could sell for in as little as 3 minutes with a no-obligation cash offer.
Estimated market value
$386,800
- New Hampshire
- Rockingham County
- Londonderry
- 03053
- 66 fieldstone Drive Unit 66
Nearby cities
Nearby zip codes
Other Londonderry Topics
