Live like you are on vacation! Chateau Lorraine is a highly sought-after neighborhood in Bloomingdale known for its charming and picturesque surroundings. This corner ranch townhouse offers a unique and desirable living experience. With its ranch-style design, this home provides a single-level living space plus the lower level which is the whole footprint of the home, making it perfect for those seeking convenience and accessibility.The open floor plan seamlessly connects the living room, dining area, and kitchen, creating a warm and welcoming atmosphere. The large windows throughout the townhouse flood the space with natural light, creating a bright and airy ambiance. The corner location provides privacy and tranquility, as it is nestled at the base of the cul de sac. The well-maintained landscaping and lush greenery surrounding the property add to the overall charm and appeal. The townhouse features 2 bedrooms plus 1 below grade, including a primary suite with an ensuite bathroom and ample closet space. The additional bedrooms are perfect for guests or can be used as a home office.Huge bonus - a private oversized deck, providing the perfect space for outdoor relaxation or hosting gatherings with amazing lake views and access to walking path. Make this your home today!
Closed
$410,000
64 Fontaine Ct, Bloomingdale, IL 60108
3beds
1,556sqft
Townhouse, Single Family Residence
Built in 1989
5,000 Square Feet Lot
$453,900 Zestimate®
$263/sqft
$2,901 Estimated rent
Home value
$453,900
$431,000 - $477,000
$2,901/mo
Zestimate® history
Owner options
List your home for rent
$2,901/mo
Rent Zestimate®
Find your next renter with Zillow Rental Manager. Plus, with online applications, you can quickly screen prospective tenants – for free.
$2,901/mo
Rent Zestimate®
Refinance and save
$3,275/mo
Est. payment
Refinancing to a lower rate could help reduce your monthly payments and save thousands over the life of the loan.
$3,275/mo
Est. payment
Explore your selling options
Work with a Zillow partner agent
Leverage their expertise and Zillow's premium Showcase listings to get your home seen by more buyers.
Get startedList with your own agent
Get your home in front of millions of buyers by listing it on Zillow.
Learn how to do itSell it yourself
Take full control of how buyers see your home on Zillow by listing For Sale by Owner (FSBO).
List your homeWhat's special
Ranch-style designOpen floor planLarge windows throughoutAmazing lake viewsHuge bonusEnsuite bathroomWell-maintained landscaping
Zillow last checked:
Listing updated:
Listed by:
Lisa Pasquesi 708-288-2621,
@properties Christie's International Real Estate
Bought with:
Rose DiMaio
RE/MAX Destiny
Source: MRED as distributed by MLS GRID,MLS#: 11868428
Facts & features
Interior
Bedrooms & bathrooms
- Bedrooms: 3
- Bathrooms: 3
- Full bathrooms: 2
- 1/2 bathrooms: 1
Rooms
- Room types: Kitchen, Foyer, Storage, Deck
Primary bedroom
- Features: Flooring (Hardwood), Bathroom (Full)
- Level: Main
- Area: 221 Square Feet
- Dimensions: 17X13
Bedroom 2
- Features: Flooring (Hardwood)
- Level: Main
- Area: 120 Square Feet
- Dimensions: 12X10
Bedroom 3
- Features: Flooring (Sustainable)
- Level: Basement
- Area: 169 Square Feet
- Dimensions: 13X13
Bar entertainment
- Features: Flooring (Carpet)
- Level: Basement
- Area: 40 Square Feet
- Dimensions: 10X4
Deck
- Level: Main
- Area: 288 Square Feet
- Dimensions: 24X12
Dining room
- Features: Flooring (Hardwood)
- Level: Main
- Area: 144 Square Feet
- Dimensions: 12X12
Family room
- Features: Flooring (Carpet)
- Level: Basement
- Area: 667 Square Feet
- Dimensions: 29X23
Foyer
- Features: Flooring (Ceramic Tile)
- Level: Main
- Area: 35 Square Feet
- Dimensions: 7X5
Kitchen
- Features: Kitchen (Eating Area-Table Space), Flooring (Ceramic Tile)
- Level: Main
- Area: 143 Square Feet
- Dimensions: 13X11
Kitchen 2nd
- Features: Flooring (Sustainable)
- Level: Basement
- Area: 104 Square Feet
- Dimensions: 13X8
Laundry
- Features: Flooring (Ceramic Tile)
- Level: Main
- Area: 48 Square Feet
- Dimensions: 8X6
Living room
- Features: Flooring (Hardwood)
- Level: Main
- Area: 330 Square Feet
- Dimensions: 22X15
Storage
- Features: Flooring (Carpet)
- Level: Basement
- Area: 120 Square Feet
- Dimensions: 15X8
Heating
- Natural Gas, Forced Air
Cooling
- Central Air
Appliances
- Included: Range, Microwave, Dishwasher, Refrigerator, Washer, Dryer, Stainless Steel Appliance(s)
- Laundry: Main Level, In Unit
Features
- Cathedral Ceiling(s), Wet Bar, 1st Floor Bedroom, 1st Floor Full Bath, Storage, Walk-In Closet(s)
- Flooring: Hardwood
- Basement: Finished,Full
- Number of fireplaces: 2
- Fireplace features: Gas Starter, Living Room, Basement
Interior area
- Total structure area: 3,027
- Total interior livable area: 1,556 sqft
- Finished area below ground: 1,471
Property
Parking
- Total spaces: 2
- Parking features: Concrete, Garage Door Opener, On Site, Garage Owned, Attached, Garage
- Attached garage spaces: 2
- Has uncovered spaces: Yes
Accessibility
- Accessibility features: No Disability Access
Features
- Patio & porch: Deck
- Has view: Yes
- View description: Water
- Has water view: Yes
- Water view: Water
Lot
- Size: 5,000 Square Feet
- Dimensions: 50X100
- Features: Corner Lot, Cul-De-Sac, Nature Preserve Adjacent, Landscaped
Details
- Parcel number: 0216213001
- Special conditions: None
- Other equipment: Ceiling Fan(s)
Construction
Type & style
- Home type: Townhouse
- Property subtype: Townhouse, Single Family Residence
Materials
- Brick
- Roof: Asphalt
Condition
- New construction: No
- Year built: 1989
Utilities & green energy
- Sewer: Public Sewer
- Water: Lake Michigan
Community & HOA
Community
- Subdivision: Chateau Lorraine
HOA
- Has HOA: Yes
- Services included: Insurance, Exterior Maintenance, Lawn Care, Snow Removal
- HOA fee: $357 monthly
Location
- Region: Bloomingdale
Financial & listing details
- Price per square foot: $263/sqft
- Tax assessed value: $128,060
- Annual tax amount: $7,065
- Date on market: 8/25/2023
- Listing terms: Cash
- Ownership: Fee Simple w/ HO Assn.
Price history
| Date | Event | Price |
|---|---|---|
| 9/15/2023 | Sold | $410,000+11.1%$263/sqft |
Source:  MRED as distributed by MLS GRID #11868428 Report a problem MRED as distributed by MLS GRID #11868428 Report a problem | ||
| 9/12/2023 | Pending sale | $369,000$237/sqft |
Source: MRED as distributed by MLS GRID #11868428 Report a problem | ||
| 8/30/2023 | Contingent | $369,000$237/sqft |
Source: MRED as distributed by MLS GRID #11868428 Report a problem | ||
| 8/25/2023 | Listed for sale | $369,000+225.6%$237/sqft |
Source: MRED as distributed by MLS GRID #11868428 Report a problem | ||
| 6/26/2017 | Sold | $113,333$73/sqft |
Source: Public Record Report a problem | ||
Public tax history
| Year | Property taxes | Tax assessment |
|---|---|---|
| 2024 | $8,296 +13.4% | $128,060 +21.6% |
| 2023 | $7,319 +3.6% | $105,300 +2.8% |
| 2022 | $7,066 +4% | $102,410 +5.3% |
| 2021 | $6,791 -0.9% | $97,300 +2.5% |
| 2020 | $6,854 +3.6% | $94,920 +4.1% |
| 2019 | $6,619 +0.9% | $91,220 -0.4% |
| 2018 | $6,560 +46.6% | $91,620 +7.9% |
| 2017 | $4,475 -4.3% | $84,910 +8.1% |
| 2016 | $4,675 -5.6% | $78,580 +7.2% |
| 2015 | $4,954 -2.8% | $73,330 +7.9% |
| 2014 | $5,098 +0.8% | $67,960 -3.3% |
| 2013 | $5,059 +1.4% | $70,280 -6.3% |
| 2012 | $4,988 -0.2% | $75,040 -11.2% |
| 2011 | $4,997 -1.2% | $84,520 -7.9% |
| 2010 | $5,059 +2.5% | $91,750 -6.9% |
| 2009 | $4,934 +0.4% | $98,520 |
| 2008 | $4,912 +3.8% | $98,520 +5.3% |
| 2007 | $4,733 -1.8% | $93,560 |
| 2006 | $4,821 +3.4% | $93,560 +6.6% |
| 2005 | $4,661 +3.9% | $87,770 +6.8% |
| 2004 | $4,487 +1.4% | $82,180 +10% |
| 2003 | $4,424 -4.3% | $74,710 +0.8% |
| 2002 | $4,622 +8.4% | $74,150 +9% |
| 2001 | $4,263 +3.3% | $68,000 +4.9% |
| 2000 | $4,128 | $64,830 |
Find assessor info on the county website
Neighborhood: 60108
Nearby homes
- $410,0003 bd3 ba2.4k sqft66 Fontaine Ct, Bloomingdale, IL 60108Sold

- $450,0002 bd2 ba2.4k sqft35 Country Club Dr, Bloomingdale, IL 60108Off Market
- $494,7003 bd4 ba2.2k sqft68 Fontaine Ct, Bloomingdale, IL 60108Off Market
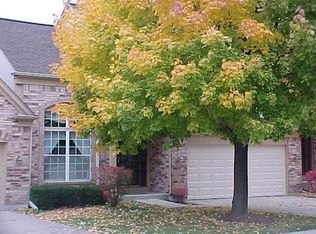
- $512,4003 bd4 ba3k sqft34 Country Club Dr, Bloomingdale, IL 60108Off Market

- $455,5004 bd3 ba1.5k sqft70 Fontaine Ct, Bloomingdale, IL 60108Off Market
- $486,9002 bd2 ba2.4k sqft36 Country Club Dr, Bloomingdale, IL 60108Off Market
- $487,8003 bd4 ba3.2k sqft69 Country Club Dr, Bloomingdale, IL 60108Off Market
- $475,8003 bd3 ba2.2k sqft63 Fontaine Ct, Bloomingdale, IL 60108Off Market
Nearby schools
GreatSchools rating
- 9/10Erickson Elementary SchoolGrades: PK-5Distance: 0.3 mi
- 9/10Westfield Middle SchoolGrades: 6-8Distance: 1.3 mi
- 7/10Lake Park High SchoolGrades: 9-12Distance: 2.5 mi
Schools provided by the listing agent
- Elementary: Erickson Elementary School
- Middle: Westfield Middle School
- High: Lake Park High School
- District: 13
Source: MRED as distributed by MLS GRID. This data may not be complete. We recommend contacting the local school district to confirm school assignments for this home.
Get a cash offer in 3 minutes
Find out how much your home could sell for in as little as 3 minutes with a no-obligation cash offer.
Estimated market value
$453,900
Get a cash offer in 3 minutes
Find out how much your home could sell for in as little as 3 minutes with a no-obligation cash offer.
Estimated market value
$453,900
- Illinois
- DuPage County
- Bloomingdale
- 60108
- 64 Fontaine Ct
Nearby cities
Nearby zip codes
Other Bloomingdale Topics
