Welcome to this highly sought-after Chateau Lorraine Townhome. This Bordeaux model features 3 bedrooms, 2.5 bath, 2 car garage with an english basement! Privately located in a quiet cul-de-sac with over 1700 sq ft of living space and an additional; approx 600 square footage of living space awaiting for your finishing touches in this bright basement. Located in a highly rated schools district. This townhome is both comfort and convenience of this prime location. The eat-in kitchen features maple cabinets, breakfast bar, corian countertops, custom pantry cabinet, under counter sink and large breakfast bar. Enjoy morning coffee at the kitchen table while overlooking out the expansive window and admiring the morning view of the pond. Sliding glass doors open to a beautiful deck with a dreamy pond view and walking/bike path, deck is perfect for enjoying meals with a view of the park-like backyard. The main floor shows plenty of natural light that flows throughout the living room and a half bath. The spacious living room is ideal for gatherings and look out the large windows to the beautiful back yard. All window shadings have coverings by Hunter Douglas Silhouettes. Retreat to the massive primary bedroom suite, a large walk-in closet, bathroom with double sinks, a shower, and plenty of natural light from skylights with a separate water closet. The basement offers a large space with the English windows overlooking the view. The English basement is the ideal space to put your finishing touches for either recreation space/workout area, extra guest bedroom or work space. Additional updates include newer Ac and Furnace Sept 2020. Windows replaced all windows in Oct of 2006 by Gilkey Window Co. This townhome has been the pride and joy of the owner and meticulously maintained. Established neighborhood the location is prime. Convenient to shopping, restaurants, and expressways! Monthly assessment 357.
Closed
$410,000
66 Fontaine Ct, Bloomingdale, IL 60108
3beds
2,493sqft
Townhouse, Single Family Residence
Built in 1989
2,475 Square Feet Lot
$454,700 Zestimate®
$164/sqft
$3,363 Estimated rent
Home value
$454,700
$432,000 - $482,000
$3,363/mo
Zestimate® history
Owner options
List your home for rent
$3,363/mo
Rent Zestimate®
Find your next renter with Zillow Rental Manager. Plus, with online applications, you can quickly screen prospective tenants – for free.
$3,363/mo
Rent Zestimate®
Refinance and save
$3,279/mo
Est. payment
Refinancing to a lower rate could help reduce your monthly payments and save thousands over the life of the loan.
$3,279/mo
Est. payment
Explore your selling options
Work with a Zillow partner agent
Leverage their expertise and Zillow's premium Showcase listings to get your home seen by more buyers.
Get startedList with your own agent
Get your home in front of millions of buyers by listing it on Zillow.
Learn how to do itSell it yourself
Take full control of how buyers see your home on Zillow by listing For Sale by Owner (FSBO).
List your homeWhat's special
Massive primary bedroom suitePlenty of natural lightLarge windowsPond viewEnglish windowsQuiet cul-de-sacBright basement
Zillow last checked:
Listing updated:
Listed by:
Norma Yario 708-243-6404,
Keller Williams Inspire - Geneva
Bought with:
Jaileen Remot
RE/MAX Cornerstone
Source: MRED as distributed by MLS GRID,MLS#: 12124434
Facts & features
Interior
Bedrooms & bathrooms
- Bedrooms: 3
- Bathrooms: 3
- Full bathrooms: 2
- 1/2 bathrooms: 1
Rooms
- Room types: No additional rooms
Primary bedroom
- Features: Flooring (Carpet), Bathroom (Full)
- Level: Second
- Area: 210 Square Feet
- Dimensions: 15X14
Bedroom 2
- Features: Flooring (Carpet)
- Level: Second
- Area: 182 Square Feet
- Dimensions: 14X13
Bedroom 3
- Features: Flooring (Carpet)
- Level: Second
- Area: 140 Square Feet
- Dimensions: 14X10
Dining room
- Level: Main
- Area: 143 Square Feet
- Dimensions: 13X11
Kitchen
- Features: Kitchen (Eating Area-Breakfast Bar, Eating Area-Table Space, Custom Cabinetry)
- Level: Main
- Area: 100 Square Feet
- Dimensions: 10X10
Living room
- Features: Flooring (Carpet)
- Level: Main
- Area: 304 Square Feet
- Dimensions: 19X16
Heating
- Natural Gas, Forced Air
Cooling
- Central Air
Appliances
- Included: Range, Dishwasher, Refrigerator, Washer, Dryer
Features
- Windows: Skylight(s)
- Basement: Unfinished,Egress Window,Partial Exposure,Concrete,Full
Interior area
- Total structure area: 2,300
- Total interior livable area: 2,493 sqft
- Finished area below ground: 0
Property
Parking
- Total spaces: 2
- Parking features: Concrete, Garage Door Opener, On Site, Garage Owned, Attached, Garage
- Attached garage spaces: 2
- Has uncovered spaces: Yes
Accessibility
- Accessibility features: No Disability Access
Features
- Patio & porch: Deck
- Has view: Yes
- View description: Water
- Has water view: Yes
- Water view: Water
- Waterfront features: Pond
Lot
- Size: 2,475 Square Feet
- Dimensions: 33X75
- Features: Mature Trees, Views
Details
- Parcel number: 0216213002
- Special conditions: None
Construction
Type & style
- Home type: Townhouse
- Property subtype: Townhouse, Single Family Residence
Materials
- Brick
- Foundation: Concrete Perimeter
- Roof: Asphalt
Condition
- New construction: No
- Year built: 1989
Utilities & green energy
- Sewer: Public Sewer
- Water: Public
Community & HOA
Community
- Subdivision: Chateau Lorraine
HOA
- Has HOA: Yes
- Amenities included: Bike Room/Bike Trails, Park
- Services included: Insurance, Exterior Maintenance, Lawn Care, Scavenger, Snow Removal
- HOA fee: $357 monthly
Location
- Region: Bloomingdale
Financial & listing details
- Price per square foot: $164/sqft
- Tax assessed value: $112,740
- Annual tax amount: $5,196
- Date on market: 10/4/2024
- Listing terms: Conventional
- Ownership: Fee Simple w/ HO Assn.
Price history
| Date | Event | Price |
|---|---|---|
| 11/19/2024 | Sold | $410,000+2.5%$164/sqft |
Source:  MRED as distributed by MLS GRID #12124434 Report a problem MRED as distributed by MLS GRID #12124434 Report a problem | ||
| 10/14/2024 | Contingent | $400,000$160/sqft |
Source: MRED as distributed by MLS GRID #12124434 Report a problem | ||
| 10/4/2024 | Listed for sale | $400,000$160/sqft |
Source: MRED as distributed by MLS GRID #12124434 Report a problem | ||
Public tax history
| Year | Property taxes | Tax assessment |
|---|---|---|
| 2024 | $7,162 +37.9% | $112,740 +9.4% |
| 2023 | $5,196 -4.3% | $103,100 +2.8% |
| 2022 | $5,428 -1.5% | $100,290 +10.5% |
| 2021 | $5,510 -3.5% | $90,750 +2.5% |
| 2020 | $5,710 -0.7% | $88,530 +4.1% |
| 2019 | $5,753 +0.6% | $85,070 -0.7% |
| 2018 | $5,718 +6.5% | $85,630 +7.9% |
| 2017 | $5,371 +4.8% | $79,360 +8% |
| 2016 | $5,126 +2.4% | $73,450 +7.2% |
| 2015 | $5,004 +6.5% | $68,540 +7.9% |
| 2014 | $4,700 +0.7% | $63,520 -3.3% |
| 2013 | $4,667 +1.2% | $65,690 -6.3% |
| 2012 | $4,612 -0.3% | $70,140 -11.2% |
| 2011 | $4,628 -1.3% | $79,030 -7.9% |
| 2010 | $4,690 +2.5% | $85,790 -6.9% |
| 2009 | $4,577 +0.4% | $92,120 |
| 2008 | $4,559 +3.7% | $92,120 +5.3% |
| 2007 | $4,396 -1.8% | $87,490 |
| 2006 | $4,477 +3.5% | $87,490 +6.6% |
| 2005 | $4,328 +3.9% | $82,070 +6.8% |
| 2004 | $4,164 +1.2% | $76,840 +10% |
| 2003 | $4,113 -1.5% | $69,850 +0.8% |
| 2002 | $4,176 +5.4% | $69,320 +9.1% |
| 2001 | $3,960 +3.3% | $63,560 +4.9% |
| 2000 | $3,833 | $60,590 |
Find assessor info on the county website
Neighborhood: 60108
Nearby homes
- $494,7003 bd4 ba2.2k sqft68 Fontaine Ct, Bloomingdale, IL 60108Off Market
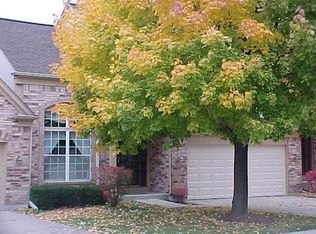
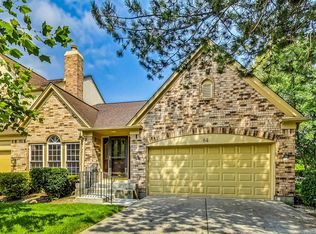
- $410,0003 bd3 ba1.5k sqft64 Fontaine Ct, Bloomingdale, IL 60108Sold
- $455,5004 bd3 ba1.5k sqft70 Fontaine Ct, Bloomingdale, IL 60108Off Market
- $494,7003 bd2 ba2.2k sqft72 Fontaine Ct, Bloomingdale, IL 60108Off Market
- $446,9002 bd2 ba2.4k sqft35 Country Club Dr, Bloomingdale, IL 60108Off Market
- $512,4003 bd4 ba3k sqft34 Country Club Dr, Bloomingdale, IL 60108Off Market
- $436,4003 bd2 ba1.7k sqft74 Fontaine Ct, Bloomingdale, IL 60108Off Market
- $429,8003 bd3 ba1.7k sqft67 Fontaine Ct, Bloomingdale, IL 60108Off Market
Nearby schools
GreatSchools rating
- 9/10Erickson Elementary SchoolGrades: PK-5Distance: 0.3 mi
- 9/10Westfield Middle SchoolGrades: 6-8Distance: 1.3 mi
- 7/10Lake Park High SchoolGrades: 9-12Distance: 2.5 mi
Schools provided by the listing agent
- Elementary: Erickson Elementary School
- Middle: Westfield Middle School
- High: Lake Park High School
- District: 13
Source: MRED as distributed by MLS GRID. This data may not be complete. We recommend contacting the local school district to confirm school assignments for this home.
Get a cash offer in 3 minutes
Find out how much your home could sell for in as little as 3 minutes with a no-obligation cash offer.
Estimated market value
$454,700
Get a cash offer in 3 minutes
Find out how much your home could sell for in as little as 3 minutes with a no-obligation cash offer.
Estimated market value
$454,700
- Illinois
- DuPage County
- Bloomingdale
- 60108
- 66 Fontaine Ct
Nearby cities
Nearby zip codes
Other Bloomingdale Topics
