Skip main navigation
For sale
  • $487,000

    64 Fork Branch Ct, Irmo, SC 29063

    5beds
    4,128sqft
    : 
    $3,023/mo
    Get pre-qualified
    Single Family Residence
    Built in 2014
    0.27 Acres Lot
    $544,800 Zestimate®
    $118/sqft
    $46/mo HOA

    What's special

    Gas-log fireplaceBrick-all-sides constructionGarden tubWelcoming covered front porchFinished bonus roomFull guttersDouble oven
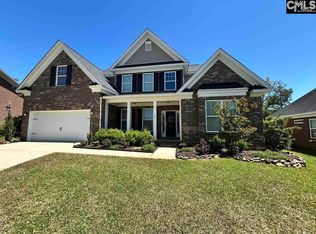
    Welcome to 64 Fork Branch Court, a beautifully maintained 5-bedroom, 4-bathroom traditional home in the desirable Preserve at Rolling Creek community of Irmo. Built in 2014, this spacious 4,128-square-foot home features brick-all-sides construction, a 3-car attached front-entry garage, and a welcoming covered front porch. Inside, enjoy hardwood floors, high ceilings, coffered ceilings, recessed lighting, crown molding, and a gas-log fireplace. The kitchen is well appointed with granite countertops, stained cabinetry, tile backsplash, pantry, built-in range, double oven, microwave, and a bay window with eat-in area. The primary suite offers a private bath with a garden tub, separate shower, his-and-her closets, and a walk-in closet. Additional living space includes a finished bonus room and office, providing flexibility for work, guests, or recreation. Outside, enjoy a rear wood-fenced yard, patio, full gutters, and sprinkler system. Residents also have access to a community pool, while public water and sewer add convenience. Located in Irmo within the Lexington/Richland Five School District, this spacious home combines comfort, functionality, and desirable community amenities. Disclaimer: CMLS has not reviewed and, therefore, does not endorse vendors who may appear in listings.
    3 hours
    |
    120
    |
    14
    |

    Zillow last checked:

    Listing updated:

    Listed by:

    John Page Ofc:803-832-2404,

    Olivia Cooley Real Estate

    Source: Consolidated MLS,MLS#: 641148MLS Logo

      Facts & features

      Interior

      Bedrooms & bathrooms
      • Bedrooms: 5
      • Bathrooms: 4
      • Full bathrooms: 4
      • Main level bathrooms: 1
      Rooms
      • Room types: Bonus Room, Office
      Primary bedroom
      • Features: Tub-Garden, Bath-Private, Separate Shower, Walk-In Closet(s), Vaulted Ceiling(s), Ceiling Fan(s), Separate Water Closet
      • Level: Second
      Bedroom 2
      • Features: Cathedral Ceiling(s), Bath-Shared, Walk-In Closet(s)
      • Level: Main
      Bedroom 3
      • Features: Bath-Shared, Tub-Shower, Ceiling Fan(s)
      • Level: Second
      Bedroom 4
      • Features: Bath-Shared, Tub-Shower, Ceiling Fan(s)
      • Level: Second
      Bedroom 5
      • Features: Bath-Shared
      • Level: Second
      Dining room
      • Features: Floors-Hardwood, Molding, High Ceilings
      • Level: Main
      Great room
      • Level: Main
      Kitchen
      • Features: Bay Window, Eat-in Kitchen, Floors-Hardwood, Pantry, Granite Counters, Cabinets-Stained, Backsplash-Tiled, Recessed Lighting
      Living room
      • Level: Main
      Heating
      • Central, Gas 1st Lvl, Gas 2nd Lvl
      Cooling
      • Central Air
      Appliances
      • Included: Built-In Range, Double Oven, Gas Range, Dishwasher, Disposal, Microwave Above Stove, Refrigerator, Tankless Water Heater
      • Laundry: Heated Space
      Features
      • Built-in Features
      • Flooring: Hardwood, Carpet
      • Has basement: No
      • Number of fireplaces: 1
      • Fireplace features: Gas Log-Natural
      Interior area
      • Total structure area: 4,128
      • Total interior livable area: 4,128 sqft
      Video & virtual tour

      Property

      Parking
      • Total spaces: 6
      • Parking features: Garage - Attached
      • Attached garage spaces: 3
      Features
      • Stories: 2
      • Patio & porch: Patio
      • Exterior features: Gutters - Full
      • Fencing: Rear Only Wood
      Lot
      • Size: 0.27 Acres
      • Features: Sprinkler
      Details
      • Parcel number: 026120550

      Construction

      Type & style
      • Home type: SingleFamily
      • Architectural style: Traditional
      • Property subtype: Single Family Residence
      Materials
      • Brick-All Sides-AbvFound
      • Foundation: Slab
      Condition
      • New construction: No
      • Year built: 2014

      Utilities & green energy

      • Sewer: Public Sewer
      • Water: Public
      • Utilities for property: Electricity Connected

      Community & HOA

      Community
      • Features: Pool
      • Subdivision: PRESERVE AT ROLLING CREEK
      HOA
      • Has HOA: Yes
      • HOA fee: $550 annually
      Location
      • Region: Irmo

      Financial & listing details

      • Price per square foot: $118/sqft
      • Tax assessed value: $434,000
      • Annual tax amount: $3,300
      • Date on market: 8/19/2026
      • Listing agreement: Exclusive Right To Sell
      • Road surface type: Paved

        Estimated market value

        $544,800

        $518,000 - $572,000

        $3,081/mo

        Price history

        DateEventPrice
        8/19/2026Listed for sale$487,000+12.2%$118/sqft
        Source: Consolidated MLS #641148 Report a problem
        12/8/2021Sold$434,000+2.6%$105/sqft
        Source: Public Record Report a problem
        11/3/2021Listed for sale$423,000$102/sqft
        Source: Consolidated MLS #529437 Report a problem

        Public tax history

        YearProperty taxesTax assessment
        2022$3,300 +23.3%$17,360 +29%
        2021$2,677 -4.6%$13,460
        2020$2,807 +0.2%$13,460
        2019$2,802 +18%$13,460 +5.3%
        2018$2,375 $12,780
        2017$2,375 +2.8%$12,780
        2016$2,310 +0.5%$12,780
        2015$2,298 $12,780
        Find assessor info on the county website

        Monthly payment

        Est. payment

        Payment breakdown

        Explore the cost of this home by adjusting the details. Changes won't be saved.
        All calculations are estimates and provided by Zillow, Inc. for informational purposes only. Actual amounts may vary.
        HOA fees may include property taxes on listings classified as Co-Ops. Contact the listing agent and/or owner for fee details.
        See how much you could borrow to make a competitive offer.

        Climate risks

        Neighborhood: 29063

        Getting around

        0 / 100
        Car-Dependent
        16 / 100
        Somewhat Bikeable

        Nearby schools

        GreatSchools rating
        Schools provided by the listing agent
        • Elementary: Lake Murray Elementary
        • Middle: Chapin
        • High: Chapin
        • District: Lexington/Richland Five

        Source: Consolidated MLS. This data may not be complete. We recommend contacting the local school district to confirm school assignments for this home.

        A local agent can set up tours, give advice and negotiate with sellers.

        A local lender can help you make sure your offer is ready when you are.

        Browse local experts

        Similar homes