Skip main navigation
Off market
  • $481,300

    826 Rocky Creek Way, Irmo, SC 29063

    4beds
    3,685sqft
    SingleFamily
    Built in 2015
    10,454 Square Feet Lot
    $481,300 Zestimate®
    $131/sqft
    $3,083 Estimated rent

    Home value

    $481,300

    $457,000 - $505,000

    $3,083/mo

    Zestimate® history
    Loading
    Loading...

    Owner options

    List your home for rent

    $3,083/mo

    Rent Zestimate®

    Find your next renter with Zillow Rental Manager. Plus, with online applications, you can quickly screen prospective tenants – for free.

    Learn more

    $3,083/mo

    Rent Zestimate®

    Refinance and save

    $2,875/mo

    Est. payment

    Refinancing to a lower rate could help reduce your monthly payments and save thousands over the life of the loan.

    See today's rates

    $2,875/mo

    Est. payment

    Explore your selling options

    Work with a Zillow partner agent

    Leverage their expertise and Zillow's premium Showcase listings to get your home seen by more buyers.

    Get started

    List with your own agent

    Get your home in front of millions of buyers by listing it on Zillow.

    Learn how to do it

    Sell it yourself

    Take full control of how buyers see your home on Zillow by listing For Sale by Owner (FSBO).

    List your home

    What's special

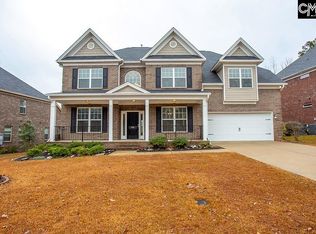
    Come fall in love with this beautiful all-brick Essex built home. A grand entry way welcomes you with high ceilings and a spacious hall way open to a cozy sitting room and formal dining area. The gorgeous first-floor boasts upgraded hardwood floor (except master suite), vaulted and coffered ceilings, along with heavy crown molding. The downstairs master suite with sitting area and 2 large walk-in closets is perfect for the family that desires the kids upstairs. With an abundance of space to entertain, enjoy cooking in your open kitchen with granite countertops, gas oven, bar seating, stainless appliances, and plentiful cabinets. Additionally, the downstairs walk-in pantry, butler's pantry, half bath, laundry room, garage entry drop zone, and media closet (with conduit containing HDMI over CAT-5 to the outlet about the fireplace) make this home functional for family living. Upstairs you will find 3 bedrooms all with walk-in closets and tray ceilings, two full bathrooms with upgraded tile flooring and an additional 5th room (with closet) that can be a media, playroom or bedroom. At the top of the stairs, peak into the huge closet that is the perfect storage space for all the things that you need access to, but want to keep tucked away. Enjoy your fenced back yard, community pool, and neighborhood sidewalks in the desirable Preserve at Rolling Creek. Award-winning schools, convenient location to the interstate, and friendly neighbors make this THE neighborhood to call home.

    This property is off market, which means it's not currently listed for sale or rent on Zillow. This may be different from what's available on other websites or public sources.

    Facts & features

    Interior

    Bedrooms & bathrooms
    • Bedrooms: 4
    • Bathrooms: 4
    • Full bathrooms: 3
    • 1/2 bathrooms: 1
    • Main level bathrooms: 2
    Heating
    • Forced air, Gas
    Cooling
    • Central
    Appliances
    • Included: Dishwasher, Dryer, Freezer, Garbage disposal, Microwave, Range / Oven, Refrigerator, Washer
    • Laundry: Mud Room
    Features
    • Recessed Lighting, Vaulted Ceiling(s), Ceiling Fan, Floors-Hardwood, FROG (With Closet)
    • Flooring: Tile, Carpet, Hardwood
    • Has fireplace: Yes
    • Fireplace features: Gas Log-Natural
    Interior area
    • Total interior livable area: 3,685 sqft

    Property

    Parking
    • Total spaces: 2
    • Parking features: Garage - Attached
    Features
    • Exterior features: Brick
    • Fencing: Privacy
    Lot
    • Size: 10,454 sqft
    • Features: Sprinkler
    Details
    • Parcel number: 026120612

    Construction

    Type & style
    • Home type: SingleFamily
    • Architectural style: Traditional
    Materials
    • Roof: Asphalt
    Condition
    • Year built: 2015

    Utilities & green energy

    • Sewer: Public Sewer
    • Water: Public

    Community & neighborhood

    Security
    • Security features: Smoke Detector(s)
    Location
    • Region: Irmo

    HOA & financial

    HOA
    • Has HOA: Yes
    • HOA fee: $35 monthly
    • Services included: Pool, Common Area Maintenance

    Other

    Other facts
    • Sewer: Public Sewer
    • WaterSource: Public
    • Flooring: Carpet, Tile, Hardwood
    • RoadSurfaceType: Paved
    • Appliances: Dishwasher, Disposal, Gas Range, Tankless Water Heater, Microwave Above Stove
    • FireplaceYN: true
    • GarageYN: true
    • AttachedGarageYN: true
    • HeatingYN: true
    • CoolingYN: true
    • FoundationDetails: Slab
    • FireplacesTotal: 1
    • CommunityFeatures: Pool
    • CurrentFinancing: Conventional, Cash, FHA-VA
    • ArchitecturalStyle: Traditional
    • MainLevelBathrooms: 2
    • Fencing: Privacy
    • Cooling: Central Air, Multi Units
    • InteriorFeatures: Recessed Lighting, Vaulted Ceiling(s), Ceiling Fan, Floors-Hardwood, FROG (With Closet)
    • LaundryFeatures: Mud Room
    • AssociationFeeIncludes: Pool, Common Area Maintenance
    • SecurityFeatures: Smoke Detector(s)
    • ParkingFeatures: Garage Door Opener, Garage Attached
    • RoomKitchenFeatures: Granite Counters, Pantry, Recessed Lighting, Eat-in Kitchen, Floors-Hardwood, Cabinets-Stained, Bar, Backsplash-Tiled
    • RoomBedroom3Level: Second
    • RoomBedroom4Level: Second
    • RoomMasterBedroomFeatures: Ceiling Fan(s), Walk-In Closet(s), Tray Ceiling(s), Sitting Room, Double Vanity, Bath-Private, Separate Shower, Tub-Garden, Separate Water Closet
    • RoomBedroom2Level: Second
    • RoomBedroom3Features: Walk-In Closet(s), Tray Ceiling(s), Closet-Private
    • RoomBedroom4Features: Walk-In Closet(s), Tray Ceiling(s), Closet-Private
    • RoomBedroom2Features: Walk-In Closet(s), Bay Window, Tray Ceiling(s), Closet-Private
    • RoomDiningRoomLevel: Main
    • RoomKitchenLevel: Main
    • RoomLivingRoomLevel: Main
    • Heating: Fireplace(s), Gas 1st Lvl, Gas 2nd Lvl
    • RoomMasterBedroomLevel: Main
    • RoomLivingRoomFeatures: Bay Window, Floors-Hardwood
    • RoomBedroom5Features: Ceiling Fan(s), Walk-In Closet(s), Closet-Private, Tray Ceiling(s), FROG (Requires Closet)
    • RoomDiningRoomFeatures: Floors-Hardwood, Molding, Butlers Pantry, Ceilings-Box
    • ConstructionMaterials: Brick-All Sides-AbvFound
    • LotFeatures: Sprinkler
    • FireplaceFeatures: Gas Log-Natural
    • AssociationPhone: 8037430600
    • MlsStatus: Contingent On Closing
    • CoListAgentEmail: nextstepjennifer@gmail.com
    • Road surface type: Paved

    Price history

    DateEventPrice
    11/11/2020Sold$344,000-1.7%$93/sqft
    Source: Public Record Report a problem
    9/10/2020Pending sale$349,900$95/sqft
    Source: Next Step Real Estate Group LLC #495764 Report a problem
    6/4/2020Listed for sale$349,900$95/sqft
    Source: Next Step Real Estate Group LLC #495764 Report a problem

    Public tax history

    YearProperty taxesTax assessment
    2022$2,689 -1.5%$13,760
    2021$2,730 +7.3%$13,760 +14.4%
    2020$2,543 +0.3%$12,030
    2019$2,535 +27%$12,030 +14.6%
    2018$1,995 $10,500
    2017$1,995 +2.7%$10,500
    2016$1,942 +0.5%$10,500 +2341.9%
    2015$1,933 $430

    Find assessor info on the county website

    Neighborhood: 29063

    Nearby schools

    GreatSchools rating
    Schools provided by the listing agent
    • Elementary: Lake Murray (Lex 5) - see school
    • Middle: Chapin
    • High: Chapin
    • District: Lexington/Richland Five

    Source: The MLS. This data may not be complete. We recommend contacting the local school district to confirm school assignments for this home.

    Get a cash offer in 3 minutes
    Find out how much your home could sell for in as little as 3 minutes with a no-obligation cash offer.
    Estimated market value
    $481,300
    Get a cash offer in 3 minutes
    Find out how much your home could sell for in as little as 3 minutes with a no-obligation cash offer.
    Estimated market value
    $481,300