Experience the perfect blend of modern convenience and urban living in this stunning, sun-lit corner unit located in the heart of downtown Peabody. This move-in-ready condo features 3 beds, 1 bath and has been recently updated throughout, offering a fresh and contemporary aesthetic. The open layout is bathed in natural light, highlighting the finishes and attention to detail that make this home truly stand out. With in-unit laundry and a deeded garage parking space, this property provides the effortless lifestyle you’ve been searching for. Situated within a well-maintained elevator building, you are just steps away from the vibrant energy of downtown Peabody, including the area's best local shops, trendy eateries, and cafes. Whether you are an owner-occupant looking for a stylish primary residence or an investor seeking a high-demand rental property with a prime location, this unit offers exceptional value and versatility. Don’t let this incredible opportunity slip away!
Sold for $350,000
$350,000
64 Foster St APT 105, Peabody, MA 01960
3beds
910sqft
Condominium
Built in 1988
-- sqft lot
$350,700 Zestimate®
$385/sqft
$2,947 Estimated rent
Home value
$350,700
$323,000 - $382,000
$2,947/mo
Zestimate® history
Owner options
List your home for rent
$2,947/mo
Rent Zestimate®
Find your next renter with Zillow Rental Manager. Plus, with online applications, you can quickly screen prospective tenants – for free.
$2,947/mo
Rent Zestimate®
Refinance and save
$2,795/mo
Est. payment
Refinancing to a lower rate could help reduce your monthly payments and save thousands over the life of the loan.
$2,795/mo
Est. payment
Explore your selling options
Work with a Zillow partner agent
Leverage their expertise and Zillow's premium Showcase listings to get your home seen by more buyers.
Get startedList with your own agent
Get your home in front of millions of buyers by listing it on Zillow.
Learn how to do itSell it yourself
Take full control of how buyers see your home on Zillow by listing For Sale by Owner (FSBO).
List your homeWhat's special
In-unit laundryWell-maintained elevator buildingSun-lit corner unitRecently updated throughout
Zillow last checked:
Listing updated:
Listed by:
Emmanuel Paul 617-877-9560,
Redfin Corp. 617-340-7803
Bought with:
Anne Garcia
Redfin Corp.
Source: MLS PIN,MLS#: 73468246
Facts & features
Interior
Bedrooms & bathrooms
- Bedrooms: 3
- Bathrooms: 1
- Full bathrooms: 1
Primary bedroom
- Features: Closet, Flooring - Wall to Wall Carpet, Lighting - Overhead, Closet - Double
- Level: Second
- Area: 143
- Dimensions: 11 x 13
Bedroom 2
- Features: Closet, Flooring - Wall to Wall Carpet, Lighting - Overhead
- Level: Second
- Area: 104
- Dimensions: 8 x 13
Bedroom 3
- Features: Closet, Flooring - Wall to Wall Carpet, Lighting - Overhead
- Level: Second
- Area: 132
- Dimensions: 11 x 12
Primary bathroom
- Features: No
Bathroom 1
- Features: Bathroom - Full, Bathroom - Tiled With Tub & Shower, Flooring - Vinyl, Lighting - Overhead, Pedestal Sink
- Level: Second
- Area: 35
- Dimensions: 7 x 5
Kitchen
- Features: Flooring - Vinyl, Recessed Lighting
- Level: Second
- Area: 126
- Dimensions: 14 x 9
Living room
- Features: Flooring - Vinyl, Recessed Lighting
- Level: Second
- Area: 286
- Dimensions: 13 x 22
Heating
- Electric Baseboard, Electric
Cooling
- Wall Unit(s)
Appliances
- Included: Range, Dishwasher, Microwave, Refrigerator, Washer, Dryer
- Laundry: Electric Dryer Hookup, Washer Hookup, Second Floor, In Unit
Features
- Internet Available - Broadband, Internet Available - DSL, High Speed Internet, Elevator
- Flooring: Carpet
- Has basement: No
- Has fireplace: No
- Common walls with other units/homes: End Unit,Corner
Interior area
- Total structure area: 910
- Total interior livable area: 910 sqft
- Finished area above ground: 910
Property
Parking
- Total spaces: 2
- Parking features: Attached, Under, Garage Door Opener, Deeded, Garage Faces Side, Off Street, Assigned, Common
- Attached garage spaces: 1
- Uncovered spaces: 1
Features
- Entry location: Unit Placement(Front)
- Exterior features: City View(s)
- Has view: Yes
- View description: City
Details
- Parcel number: M:0085 B:0804,4606275
- Zoning: BC
- Other equipment: Intercom
Construction
Type & style
- Home type: Condo
- Property subtype: Condominium
- Attached to another structure: Yes
Materials
- Brick
- Roof: Rubber
Condition
- Year built: 1988
Utilities & green energy
- Electric: 60 Amps/Less
- Sewer: Public Sewer
- Water: Public
- Utilities for property: for Electric Range, for Electric Dryer
Community & HOA
Community
- Features: Public Transportation, Shopping, Park, Golf, Medical Facility, Laundromat, Highway Access, House of Worship, Public School
- Security: Intercom
HOA
- Amenities included: Elevator(s)
- Services included: Water, Sewer, Insurance, Maintenance Structure, Snow Removal, Trash, Reserve Funds
- HOA fee: $520 monthly
Location
- Region: Peabody
Financial & listing details
- Price per square foot: $385/sqft
- Tax assessed value: $325,300
- Annual tax amount: $3,012
- Date on market: 2/8/2026
Price history
| Date | Event | Price |
|---|---|---|
| 3/20/2026 | Sold | $350,000+0%$385/sqft |
Source: MLS PIN #73468246 Report a problem | ||
| 2/9/2026 | Contingent | $349,999$385/sqft |
Source: MLS PIN #73468246 Report a problem | ||
| 2/4/2026 | Listed for sale | $349,999$385/sqft |
Source: MLS PIN #73468246 Report a problem | ||
| 1/26/2026 | Contingent | $349,999$385/sqft |
Source: MLS PIN #73468246 Report a problem | ||
| 1/14/2026 | Listed for sale | $349,999+70.7%$385/sqft |
Source: MLS PIN #73468246 Report a problem | ||
| 6/28/2018 | Sold | $205,000+2.6%$225/sqft |
Source: Public Record Report a problem | ||
| 5/7/2018 | Pending sale | $199,900$220/sqft |
Source: Re-yes Real Estate #72319176 Report a problem | ||
| 5/2/2018 | Listed for sale | $199,900+56.2%$220/sqft |
Source: Re-yes Real Estate #72319176 Report a problem | ||
| 6/16/2010 | Sold | $128,000$141/sqft |
Source: Public Record Report a problem | ||
Public tax history
| Year | Property taxes | Tax assessment |
|---|---|---|
| 2025 | $3,012 +8.3% | $325,300 +6.7% |
| 2024 | $2,782 +4.2% | $305,000 +8.7% |
| 2023 | $2,671 | $280,600 |
| 2022 | $2,671 +10.6% | $280,600 +21.8% |
| 2021 | $2,416 +11.6% | $230,300 +14.3% |
| 2020 | $2,164 +1.9% | $201,500 +4.5% |
| 2019 | $2,124 +17.1% | $192,900 +21.9% |
| 2018 | $1,814 +9.4% | $158,300 +12.3% |
| 2017 | $1,658 +1.8% | $141,000 +3.1% |
| 2016 | $1,629 +8.3% | $136,700 +11.8% |
| 2015 | $1,504 -0.9% | $122,300 |
| 2014 | $1,517 +3.5% | $122,300 |
| 2013 | $1,465 -1.5% | $122,300 -2.8% |
| 2012 | $1,487 +2.1% | $125,800 |
| 2011 | $1,457 -3.7% | $125,800 -12.7% |
| 2010 | $1,513 -10% | $144,100 -20.3% |
| 2009 | $1,681 -8.6% | $180,700 -14.8% |
| 2008 | $1,839 +19.3% | $212,100 +6.8% |
| 2007 | $1,541 | $198,600 |
Find assessor info on the county website
Neighborhood: 01960
Nearby homes
- $275,0001 bd1 ba568 sqft64 Foster St APT 203, Peabody, MA 01960Sold

- $260,0001 bd1 ba568 sqft64 Foster St APT 303, Peabody, MA 01960Sold
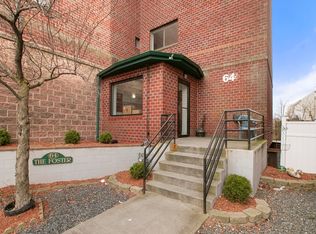
- $302,4002 bd1 ba813 sqft64 Foster St APT 401, Peabody, MA 01960Off Market

- $346,6003 bd1 ba910 sqft64 Foster St APT 405, Peabody, MA 01960Off Market

- $243,7001 bd1 ba568 sqft64 Foster St APT 103, Peabody, MA 01960Off Market
- $307,6002 bd1 ba813 sqft64 Foster St APT 201, Peabody, MA 01960Off Market
- $372,4003 bd1 ba910 sqft64 Foster St APT 305, Peabody, MA 01960Off Market
- $315,2002 bd1 ba836 sqft64 Foster St APT 106, Peabody, MA 01960Off Market
Nearby schools
GreatSchools rating
- 4/10William A Welch Elementary SchoolGrades: K-5Distance: 0.4 mi
- 5/10J Henry Higgins Middle SchoolGrades: 6-8Distance: 0.7 mi
- 3/10Peabody Veterans Memorial High SchoolGrades: 9-12Distance: 2.8 mi
Schools provided by the listing agent
- Elementary: William A. Welch, Sr.
- Middle: Pms
- High: Phs
Source: MLS PIN. This data may not be complete. We recommend contacting the local school district to confirm school assignments for this home.
Get a cash offer in 3 minutes
Find out how much your home could sell for in as little as 3 minutes with a no-obligation cash offer.
Estimated market value
$350,700
Get a cash offer in 3 minutes
Find out how much your home could sell for in as little as 3 minutes with a no-obligation cash offer.
Estimated market value
$350,700
- Massachusetts
- Essex County
- Peabody
- 01960
- 64 Foster St Apartment 105
