Discover urban living at its finest in this fully renovated unit with garage parking. Located just moments from downtown Peabody's vibrant Main Street, this condo offers a blend of modern comfort and city convenience. Open-concept living space, illuminated by natural light pouring through expansive windows. The kitchen boasts new stainless steel appliances, quartz countertops, and contemporary cabinetry. Unwind in the serene bedroom. The modern bathroom features elegant fixtures and a spa-like ambiance. Explore the award-winning restaurants, theaters, music venues, and boutiques lining downtown Peabody. This condo presents an affordable opportunity for a stylish urban lifestyle. Make it yours!
Sold for $275,000
$275,000
64 Foster St APT 203, Peabody, MA 01960
1beds
568sqft
Condominium
Built in 1988
-- sqft lot
$266,400 Zestimate®
$484/sqft
$1,974 Estimated rent
Home value
$266,400
$253,000 - $280,000
$1,974/mo
Zestimate® history
Owner options
List your home for rent
$1,974/mo
Rent Zestimate®
Find your next renter with Zillow Rental Manager. Plus, with online applications, you can quickly screen prospective tenants – for free.
$1,974/mo
Rent Zestimate®
Refinance and save
$2,152/mo
Est. payment
Refinancing to a lower rate could help reduce your monthly payments and save thousands over the life of the loan.
$2,152/mo
Est. payment
Explore your selling options
Work with a Zillow partner agent
Leverage their expertise and Zillow's premium Showcase listings to get your home seen by more buyers.
Get startedList with your own agent
Get your home in front of millions of buyers by listing it on Zillow.
Learn how to do itSell it yourself
Take full control of how buyers see your home on Zillow by listing For Sale by Owner (FSBO).
List your homeWhat's special
Garage parkingContemporary cabinetryModern bathroomQuartz countertopsElegant fixturesModern comfortFully renovated unit
Zillow last checked:
Listing updated:
Listed by:
Alison Socha Group 781-704-3921,
Leading Edge Real Estate 781-979-0100,
Kim Izzi 617-763-4034
Bought with:
Mitchell Rosenwald
RE/MAX 360
Source: MLS PIN,MLS#: 73168942
Facts & features
Interior
Bedrooms & bathrooms
- Bedrooms: 1
- Bathrooms: 1
- Full bathrooms: 1
Primary bedroom
- Features: Closet, Flooring - Vinyl, Recessed Lighting
- Level: Second
- Area: 110
- Dimensions: 11 x 10
Primary bathroom
- Features: No
Bathroom 1
- Features: Bathroom - Full, Bathroom - Tiled With Tub & Shower, Flooring - Stone/Ceramic Tile
- Level: Second
Kitchen
- Features: Flooring - Vinyl, Countertops - Stone/Granite/Solid, Recessed Lighting, Stainless Steel Appliances, Peninsula
- Level: Second
- Area: 182
- Dimensions: 14 x 13
Living room
- Features: Flooring - Vinyl, Recessed Lighting
- Level: Second
- Area: 156
- Dimensions: 13 x 12
Heating
- Electric Baseboard
Cooling
- Wall Unit(s)
Appliances
- Included: Range, Dishwasher, Disposal, Microwave, Refrigerator
- Laundry: Common Area, In Building
Features
- Flooring: Vinyl
- Has basement: Yes
- Has fireplace: No
- Common walls with other units/homes: 2+ Common Walls
Interior area
- Total structure area: 568
- Total interior livable area: 568 sqft
Property
Parking
- Total spaces: 2
- Parking features: Under, Deeded, Assigned, Off Street, Common
- Attached garage spaces: 1
- Uncovered spaces: 1
Accessibility
- Accessibility features: No
Features
- Entry location: Unit Placement(Front)
Details
- Parcel number: M:0085 B:0808,4528554
- Zoning: BC
Construction
Type & style
- Home type: Condo
- Property subtype: Condominium
- Attached to another structure: Yes
Materials
- Brick
- Roof: Rubber
Condition
- Year built: 1988
- Major remodel year: 2004
Utilities & green energy
- Electric: Circuit Breakers
- Sewer: Public Sewer
- Water: Public
- Utilities for property: for Electric Range
Community & HOA
Community
- Features: Public Transportation, Shopping, Park, Walk/Jog Trails, Medical Facility, Bike Path, Conservation Area, Public School
HOA
- Amenities included: Elevator(s)
- Services included: Water, Sewer, Insurance, Security, Maintenance Structure, Maintenance Grounds, Snow Removal
- HOA fee: $365 monthly
Location
- Region: Peabody
Financial & listing details
- Price per square foot: $484/sqft
- Tax assessed value: $189,300
- Annual tax amount: $1,802
- Date on market: 12/26/2025
- Exclusions: See Inclusion/Exclusion Sheet.
Price history
| Date | Event | Price |
|---|---|---|
| 12/20/2023 | Sold | $275,000+1.9%$484/sqft |
Source: MLS PIN #73168942 Report a problem | ||
| 10/25/2023 | Price change | $269,900-12.9%$475/sqft |
Source: MLS PIN #73168942 Report a problem | ||
| 10/11/2023 | Listed for sale | $310,000+181.8%$546/sqft |
Source: MLS PIN #73168942 Report a problem | ||
| 6/2/2023 | Sold | $110,000-38.5%$194/sqft |
Source: Public Record Report a problem | ||
| 9/26/2019 | Sold | $179,000-3.2%$315/sqft |
Source: Public Record Report a problem | ||
| 8/25/2019 | Pending sale | $184,900$326/sqft |
Source: CSA Realty #72489527 Report a problem | ||
| 7/11/2019 | Price change | $184,900-2.6%$326/sqft |
Source: CSA Realty #72489527 Report a problem | ||
| 4/28/2019 | Listed for sale | $189,900+111%$334/sqft |
Source: CSA Realty #72489527 Report a problem | ||
| 5/22/2014 | Sold | $90,000+0.1%$158/sqft |
Source: Public Record Report a problem | ||
| 3/21/2014 | Listed for sale | $89,900+16.9%$158/sqft |
Source: Key Real Estate #71648057 Report a problem | ||
| 6/8/2012 | Sold | $76,900-3.8%$135/sqft |
Source: Public Record Report a problem | ||
| 4/25/2012 | Listed for sale | $79,900+1.1%$141/sqft |
Source: Coldwell Banker Residential Brokerage - #71371373 Report a problem | ||
| 12/31/2009 | Sold | $79,000$139/sqft |
Source: Public Record Report a problem | ||
Public tax history
| Year | Property taxes | Tax assessment |
|---|---|---|
| 2025 | $2,033 +8.4% | $219,500 +6.7% |
| 2024 | $1,876 +4.1% | $205,700 +8.7% |
| 2023 | $1,802 | $189,300 |
| 2022 | $1,802 +16.2% | $189,300 +28% |
| 2021 | $1,551 +11.6% | $147,900 +14.3% |
| 2020 | $1,390 +1.9% | $129,400 +4.4% |
| 2019 | $1,364 +17.1% | $123,900 +21.8% |
| 2018 | $1,165 +9.4% | $101,700 +12.3% |
| 2017 | $1,065 +1.7% | $90,600 +3.2% |
| 2016 | $1,047 +8.3% | $87,800 +11.7% |
| 2015 | $967 +24% | $78,600 +25% |
| 2014 | $780 +3.4% | $62,900 |
| 2013 | $754 -1.3% | $62,900 -2.6% |
| 2012 | $764 +2.1% | $64,600 |
| 2011 | $748 -6% | $64,600 -14.8% |
| 2010 | $796 -6.4% | $75,800 -17.1% |
| 2009 | $850 -33.3% | $91,400 -37.9% |
| 2008 | $1,275 +19.3% | $147,100 +6.8% |
| 2007 | $1,069 | $137,700 |
Find assessor info on the county website
Neighborhood: 01960
Nearby homes
- $350,0003 bd1 ba910 sqft64 Foster St APT 105, Peabody, MA 01960Sold
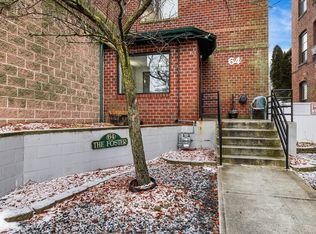
- $260,0001 bd1 ba568 sqft64 Foster St APT 303, Peabody, MA 01960Sold
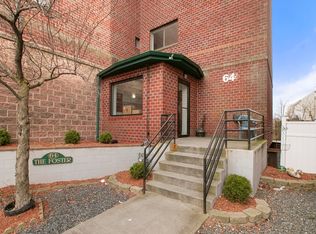
- $302,4002 bd1 ba813 sqft64 Foster St APT 401, Peabody, MA 01960Off Market

- $346,6003 bd1 ba910 sqft64 Foster St APT 405, Peabody, MA 01960Off Market

- $243,7001 bd1 ba568 sqft64 Foster St APT 103, Peabody, MA 01960Off Market
- $307,6002 bd1 ba813 sqft64 Foster St APT 201, Peabody, MA 01960Off Market
- $372,4003 bd1 ba910 sqft64 Foster St APT 305, Peabody, MA 01960Off Market
- $315,2002 bd1 ba836 sqft64 Foster St APT 106, Peabody, MA 01960Off Market
Nearby schools
GreatSchools rating
- 4/10William A Welch Elementary SchoolGrades: K-5Distance: 0.4 mi
- 5/10J Henry Higgins Middle SchoolGrades: 6-8Distance: 0.7 mi
- 3/10Peabody Veterans Memorial High SchoolGrades: 9-12Distance: 2.8 mi
Get a cash offer in 3 minutes
Find out how much your home could sell for in as little as 3 minutes with a no-obligation cash offer.
Estimated market value
$266,400
Get a cash offer in 3 minutes
Find out how much your home could sell for in as little as 3 minutes with a no-obligation cash offer.
Estimated market value
$266,400
- Massachusetts
- Essex County
- Peabody
- 01960
- 64 Foster St Apartment 203
