Skip main navigation
Off market
Street View
  • $467,800

    64 Griffen St, Poughquag, NY 12570

    2beds
    1,784sqft
    Townhouse
    Built in 1990
    3,485 Square Feet Lot
    $467,800 Zestimate®
    $262/sqft
    $2,932 Estimated rent

    Home value

    $467,800

    $444,000 - $491,000

    $2,932/mo

    Zestimate® history
    Loading
    Loading...

    Owner options

    List your home for rent

    $2,932/mo

    Rent Zestimate®

    Find your next renter with Zillow Rental Manager. Plus, with online applications, you can quickly screen prospective tenants – for free.

    Learn more

    $2,932/mo

    Rent Zestimate®

    Refinance and save

    $3,411/mo

    Est. payment

    Refinancing to a lower rate could help reduce your monthly payments and save thousands over the life of the loan.

    See today's rates

    $3,411/mo

    Est. payment

    Explore your selling options

    Work with a Zillow partner agent

    Leverage their expertise and Zillow's premium Showcase listings to get your home seen by more buyers.

    Get started

    List with your own agent

    Get your home in front of millions of buyers by listing it on Zillow.

    Learn how to do it

    Sell it yourself

    Take full control of how buyers see your home on Zillow by listing For Sale by Owner (FSBO).

    List your home

    What's special

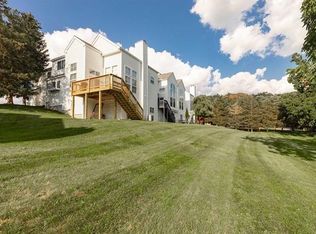
    No lawnmower needed here. Pet-friendly and privately situated with park-like views in the beautiful Dalton Farms community. Lovingly maintained three-level townhome with two bedrooms, one-and-a-half baths and finished walkout basement. Mostly hardwood flooring, corian counters, stainless steel appliances, pantry, main floor laundry and the open, loft-style wall cutouts allow for abundant natural light. Relax in the family room beside the woodburning fireplace and the soaring ceiling accented by a Palladian window. Drink in the beauty of the great outdoors from the deck off of the dining area, the stone patio off of the walkout basement, or take a walk through the community and enjoy the clubhouse, pool, tennis courts, inground pool and horse farm. Low HOA fee, minutes to the Taconic Parkway, shopping and recreation. Take a virtual walk through our virtual tour.

    This property is off market, which means it's not currently listed for sale or rent on Zillow. This may be different from what's available on other websites or public sources.

    Facts & features

    Interior

    Bedrooms & bathrooms
    • Bedrooms: 2
    • Bathrooms: 2
    • Full bathrooms: 1
    • 1/2 bathrooms: 1
    Heating
    • Forced air, Oil
    Cooling
    • Central
    Appliances
    • Included: Dishwasher, Dryer, Microwave, Range / Oven, Refrigerator, Washer
    Features
    • Electric Dryer Connection, Sliding Glass Doors, Electric Stove Connection, Washer Connection
    • Flooring: Tile, Carpet, Hardwood
    • Basement: Finished, Walk-Out, Partially Finished
    • Has fireplace: Yes
    Interior area
    • Total interior livable area: 1,784 sqft

    Property

    Parking
    • Total spaces: 2
    • Parking features: Garage - Attached
    Features
    • Exterior features: Other, Vinyl
    • Has view: Yes
    • View description: Park, Mountain
    Lot
    • Size: 3,485 Square Feet
    Details
    • Parcel number: 1322006759033710130000

    Construction

    Type & style
    • Home type: Townhouse
    Materials
    • Wood
    Condition
    • Year built: 1990

    Community & HOA

    HOA
    • Has HOA: Yes
    • HOA fee: $172 monthly
    Location
    • Region: Poughquag

    Financial & listing details

    • Price per square foot: $262/sqft
    • Tax assessed value: $388,100

    Price history

    DateEventPrice
    4/23/2023Pending sale$385,000$216/sqft
    Source: MHMLS #414925 Report a problem
    4/18/2023Listed for sale$385,000+26.2%$216/sqft
    Source: MHMLS #414925 Report a problem
    8/17/2020Sold$305,000-0.7%$171/sqft
    Source: OneKey® MLS as distributed by MLS GRID #M389776 Report a problem
    6/16/2020Pending sale$307,000$172/sqft
    Source: HOULIHAN LAWRENCE INC. EF #389776 Report a problem
    4/30/2020Listed for sale$307,000+13.7%$172/sqft
    Source: HOULIHAN LAWRENCE INC. EF #389776 Report a problem
    10/1/2015Sold$270,000+12.6%$151/sqft
    Source: OneKey® MLS as distributed by MLS GRID #H4522080 Report a problem
    3/13/2013Sold$239,825+2.1%$134/sqft
    Source: Public Record Report a problem
    2/1/2013Price change$235,000-4.9%$132/sqft
    Source: Houlihan Lawrence #307427 Report a problem
    1/21/2013Price change$247,000+5.1%$138/sqft
    Source: Houlihan Lawrence #307427 Report a problem
    1/3/2013Price change$235,000-4.9%$132/sqft
    Source: Houlihan Lawrence #307427 Report a problem
    10/23/2012Price change$247,000-3.1%$138/sqft
    Source: Houlihan Lawrence #307427 Report a problem
    10/10/2012Price change$254,900-1.6%$143/sqft
    Source: Houlihan Lawrence #307427 Report a problem
    8/6/2012Price change$259,000-2.2%$145/sqft
    Source: Houlihan Lawrence #307427 Report a problem
    7/15/2012Price change$264,900-1.9%$148/sqft
    Source: Houlihan Lawrence #307427 Report a problem
    5/19/2012Listed for sale$269,900$151/sqft
    Source: Houlihan Lawrence #307427 Report a problem

    Public tax history

    YearProperty taxesTax assessment
    2025-- $243,700
    2024-- $243,700
    2023-- $243,700
    2022-- $243,700
    2021-- $243,700
    2020-- $243,700
    2019-- $243,700
    2018-- $243,700
    2017$8,070 $243,700
    2016-- $243,700
    2015-- $243,700
    2014-- $243,700 -5%
    2012-- $256,500 -5%
    2011-- $270,000 -6%
    2010-- $287,200 -5%
    2009-- $302,300 -5%
    2008-- $318,200 -7.2%
    2007-- $343,000 +143.8%
    2006-- $140,700
    2005-- $140,700 +8.1%
    2004-- $130,200
    2003-- $130,200
    2002-- $130,200
    2001-- $130,200
    2000-- $130,200
    Find assessor info on the county website

    Neighborhood: 12570

    Nearby schools

    GreatSchools rating
    Schools provided by the listing agent
    • Elementary: Beekman School
    • Middle: Union Vale Middle
    • High: Arlington High School
    • District: Arlington Central

    Source: The MLS. This data may not be complete. We recommend contacting the local school district to confirm school assignments for this home.