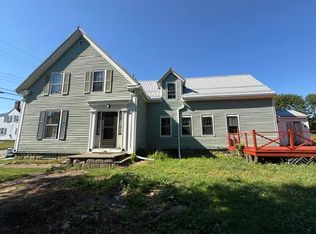
Located on the corner of Key Street and High Street in the heart of Eastport, this thoughtfully renovated 4-bedroom, 2-bathroom Cape offers historic character, modern updates, and an unbeatable in-town location. Situated on a 0.10+/- acre corner lot, the property features a welcoming covered front porch - an ideal place to relax and enjoy Eastport's famous Independence Day Parade.
Originally dating to the 1800s, the home underwent extensive renovations in 2022, including new flooring, wall finishes, plumbing updates, electrical improvements, interior and exterior paint, renovated bathrooms, an updated kitchen, and new front and rear porches/decks. Additional improvements in 2024 include the installation of a Generac standby generator and a gas stove fireplace, providing comfort and peace of mind year-round.
The first floor offers an open kitchen and dining area, a spacious living room with a gas fireplace, a full bathroom with laundry, and a first-floor bedroom. Original details such as exposed beams and brick accents have been preserved, blending historic charm with modern convenience.
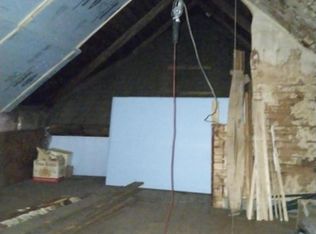
The second-floor features three additional bedrooms, a full bathroom, and two large walk-in storage areas. Ample storage space throughout the home provides flexibility for seasonal items, hobbies, or household organization.
Conveniently located approximately 0.3 miles from Eastport's historic Water Street waterfront district, the property is near local shops, galleries, restaurants, working waterfront businesses, community events, and public waterfront areas overlooking Passamaquoddy Bay.
Extensive renovations completed in recent years have modernized the home while maintaining many of its original architectural features and historic character - a great opportunity in the eastern most city of the USA.
Closed
Zillow last checked:
Listing updated:
Bought with:
Due East Real Estate
Source: Maine Listings,MLS#: 1667625
Price history
| Date | Event | Price |
|---|---|---|
| 8/6/2026 | Sold | $310,000-7.5%$146/sqft |
Source:  Maine Listings #1667625 Report a problem Maine Listings #1667625 Report a problem | ||
| 8/6/2026 | Pending sale | $335,000$157/sqft |
Source: Maine Listings #1667625 Report a problem | ||
| 7/15/2026 | Contingent | $335,000$157/sqft |
Source: Maine Listings #1667625 Report a problem | ||
| 6/17/2026 | Listed for sale | $335,000+11.7%$157/sqft |
Source: Maine Listings #1667625 Report a problem | ||
| 9/26/2023 | Sold | $299,900$141/sqft |
Source: Maine Listings #1553385 Report a problem | ||
| 9/1/2023 | Pending sale | $299,900$141/sqft |
Source: Maine Listings #1553385 Report a problem | ||
| 8/18/2023 | Contingent | $299,900$141/sqft |
Source: Maine Listings #1553385 Report a problem | ||
| 8/9/2023 | Price change | $299,900-2.9%$141/sqft |
Source: Maine Listings #1553385 Report a problem | ||
| 7/27/2023 | Price change | $309,000-4.6%$145/sqft |
Source: Maine Listings #1553385 Report a problem | ||
| 7/15/2023 | Listed for sale | $324,000$152/sqft |
Source: Maine Listings #1553385 Report a problem | ||
| 7/10/2023 | Contingent | $324,000$152/sqft |
Source: Maine Listings #1553385 Report a problem | ||
| 7/5/2023 | Listed for sale | $324,000$152/sqft |
Source: Maine Listings #1553385 Report a problem | ||
| 7/2/2023 | Contingent | $324,000$152/sqft |
Source: Maine Listings #1553385 Report a problem | ||
| 7/2/2023 | Listed for sale | $324,000$152/sqft |
Source: Maine Listings #1553385 Report a problem | ||
| 6/30/2023 | Pending sale | $324,000$152/sqft |
Source: Maine Listings #1553385 Report a problem | ||
| 5/10/2023 | Price change | $324,000-1.5%$152/sqft |
Source: Maine Listings #1553385 Report a problem | ||
| 3/6/2023 | Listed for sale | $329,000+199.1%$155/sqft |
Source: Maine Listings #1553385 Report a problem | ||
| 12/31/2021 | Sold | $110,000-29.3%$52/sqft |
Source: Maine Listings #1510937 Report a problem | ||
| 12/14/2021 | Contingent | $155,500$73/sqft |
Source: Maine Listings #1510937 Report a problem | ||
| 12/10/2021 | Listed for sale | $155,500$73/sqft |
Source: Maine Listings #1510937 Report a problem | ||
| 11/29/2021 | Contingent | $155,500$73/sqft |
Source: Maine Listings #1510937 Report a problem | ||
| 11/3/2021 | Price change | $155,500-8.5%$73/sqft |
Source: Maine Listings #1510937 Report a problem | ||
| 10/3/2021 | Listed for sale | $169,900$80/sqft |
Source: Maine Listings #1510937 Report a problem | ||


Get pre-qualified for a loan
At Zillow Home Loans, we can pre-qualify you in as little as 5 minutes with no impact to your credit score.An equal housing lender. NMLS #10287.
