Come and feel the love put into this sweet home in a wonderful neighborhood where people know the true meaning of neighbor. Quiet street that has close proximity to City Park and downtown Buckhannon. Capecod boasting beautiful hardwood floors, vintage bathroom with original tile, four bedrooms and darling kitchen. Formal living and dining rooms and bonus office or gathering room with built in bookcases. Screened in back porch leads out to fenced in backyard. Light is streaming in for your houseplants and ambience. Electric panel is newer (200 amp), furnace replaced and sewage drain lines. Ready for your viewing today. Owner selling where is -as is.
Sold for $214,000
$214,000
64 Highland Dr, Buckhannon, WV 26201
4beds
1,650sqft
Single Family Residence
Built in 1954
8,276 Square Feet Lot
$217,400 Zestimate®
$130/sqft
$1,304 Estimated rent
Home value
$217,400
Estimated sales range
Not available
$1,304/mo
Zestimate® history
Owner options
List your home for rent
$1,304/mo
Rent Zestimate®
Find your next renter with Zillow Rental Manager. Plus, with online applications, you can quickly screen prospective tenants – for free.
$1,304/mo
Rent Zestimate®
Refinance and save
$1,350/mo
Est. payment
Refinancing to a lower rate could help reduce your monthly payments and save thousands over the life of the loan.
$1,350/mo
Est. payment
Explore your selling options
Work with a Zillow partner agent
Leverage their expertise and Zillow's premium Showcase listings to get your home seen by more buyers.
Get startedList with your own agent
Get your home in front of millions of buyers by listing it on Zillow.
Learn how to do itSell it yourself
Take full control of how buyers see your home on Zillow by listing For Sale by Owner (FSBO).
List your homeWhat's special
Beautiful hardwood floorsScreened in back porchFenced in backyardFour bedroomsDarling kitchen
Zillow last checked:
Listing updated:
Listed by:
LAURA RUSMISELL 304-613-8777,
COLDWELL BANKER ARMSTRONG-DAVIS REALTY, INC
Bought with:
SHELBY KOLODZIEJ, WVS240303548
LANDMARK REALTY SERVICES OF WV, INC
Source: NCWV REIN,MLS#: 10163721
Facts & features
Interior
Bedrooms & bathrooms
- Bedrooms: 4
- Bathrooms: 1
- Full bathrooms: 1
Rooms
- Room types: Office, Laundry/Utility, First Floor Laundry/Util.
Bedroom 2
- Features: Ceiling Fan(s), Wood Floor
Bedroom 3
- Features: Ceiling Fan(s), Wood Floor
Bedroom 4
- Features: Ceiling Fan(s), Wood Floor
Dining room
- Features: Ceiling Fan(s), Wood Floor
Kitchen
- Features: Tile Floor
Living room
- Features: Wood Floor
Basement
- Level: Basement
Heating
- Central, Forced Air, Natural Gas
Cooling
- Central Air
Appliances
- Included: Range, Dishwasher, Refrigerator
Features
- High Speed Internet
- Flooring: Wood, Tile
- Windows: Storm Window(s)
- Basement: Crawl Space,None
- Attic: Interior Access Only
- Has fireplace: No
- Fireplace features: None
Interior area
- Total structure area: 1,650
- Total interior livable area: 1,650 sqft
- Finished area above ground: 1,650
- Finished area below ground: 0
Property
Parking
- Parking features: On Street
- Has uncovered spaces: Yes
Features
- Levels: 1.5
- Stories: 1.5
- Patio & porch: Porch, Patio, Screen Porch
- Exterior features: Lighting, Private Yard
- Fencing: Chain Link
- Has view: Yes
- View description: Neighborhood
- Waterfront features: None
Lot
- Size: 8,276 Square Feet
- Features: Level, Sloped, Landscaped
Details
- Additional structures: Storage Shed/Outbuilding
- Parcel number: 4903000900230000
- Zoning description: Restricted Residential
Construction
Type & style
- Home type: SingleFamily
- Architectural style: Cape Cod
- Property subtype: Single Family Residence
Materials
- Frame, Aluminum Siding
- Foundation: Block
- Roof: Shingle
Condition
- Year built: 1954
Utilities & green energy
- Electric: 200 Amps
- Sewer: Public Sewer
- Water: Public
- Utilities for property: Cable Available
Community & HOA
Community
- Features: Park, Playground, Pool, Shopping/Mall, Health Club, Library, Medical Facility, Public Transportation
HOA
- Has HOA: No
Location
- Region: Buckhannon
Financial & listing details
- Price per square foot: $130/sqft
- Tax assessed value: $106,300
- Annual tax amount: $600
- Date on market: 3/15/2026
- Electric utility on property: Yes
Price history
| Date | Event | Price |
|---|---|---|
| 4/30/2026 | Sold | $214,000-10.8%$130/sqft |
Source:  NCWV REIN #10163721 Report a problem NCWV REIN #10163721 Report a problem | ||
| 3/22/2026 | Contingent | $239,900$145/sqft |
Source: NCWV REIN #10163721 Report a problem | ||
| 3/15/2026 | Listed for sale | $239,900+59.9%$145/sqft |
Source: NCWV REIN #10163721 Report a problem | ||
| 3/24/2021 | Listing removed | -- |
Source: Owner Report a problem | ||
| 7/21/2020 | Sold | $150,000$91/sqft |
Source: Public Record Report a problem | ||
| 5/21/2020 | Listed for sale | $150,000$91/sqft |
Source: Owner Report a problem | ||
Public tax history
| Year | Property taxes | Tax assessment |
|---|---|---|
| 2025 | $611 +0.5% | $63,780 +0.7% |
| 2024 | $608 -15.2% | $63,360 +2.1% |
| 2023 | $717 +0.7% | $62,040 +0.7% |
| 2022 | $712 +1.8% | $61,620 +1.8% |
| 2021 | $700 | $60,540 +1.1% |
| 2020 | -- | $59,880 +4.3% |
| 2019 | $432 | $57,420 |
| 2018 | $432 +1.6% | $57,420 +1.1% |
| 2017 | $426 +31.7% | $56,820 +1.6% |
| 2016 | $323 -49.7% | $55,920 +0.5% |
| 2015 | $642 +4.2% | $55,620 +4.4% |
| 2014 | $616 +4.5% | $53,280 +2.1% |
| 2013 | $589 | $52,200 +2.2% |
| 2012 | $589 +1.2% | $51,060 +1.3% |
| 2011 | $582 +2.8% | $50,400 +1.6% |
| 2010 | $566 +3.6% | $49,620 +3.4% |
| 2009 | $547 +3.9% | $48,000 +4% |
| 2008 | $526 +0% | $46,140 +0.1% |
| 2007 | $526 +12.4% | $46,080 +14.8% |
| 2006 | $468 +9.7% | $40,140 +10.8% |
| 2005 | $427 | $36,240 -3% |
| 2004 | -- | $37,380 +1.1% |
| 2003 | -- | $36,960 +3.2% |
| 2002 | -- | $35,820 +1.2% |
| 2001 | -- | $35,400 |
Find assessor info on the county website
Neighborhood: 26201
Nearby homes
- $---- bd-- ba-- sqft73 Highland Dr, Buckhannon, WV 26201Off Market
- $169,3003 bd1 ba1.7k sqft86 Mountain Home Rd, Buckhannon, WV 26201Off Market
- $280,0004 bd3 ba2.5k sqft66 Highland Dr, Buckhannon, WV 26201Sold
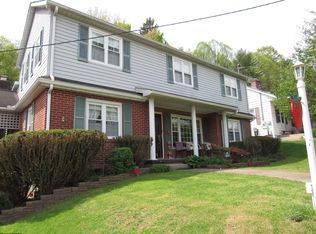
- $214,4003 bd2 ba1.5k sqft62 Highland Dr, Buckhannon, WV 26201Off Market
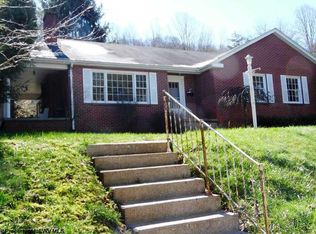
- $184,8003 bd2 ba1.3k sqft61 Highland Dr, Buckhannon, WV 26201Off Market
- $189,7003 bd1 ba1.4k sqft68 Highland Dr, Buckhannon, WV 26201Off Market
- $266,6004 bd2 ba2.3k sqft2 Mountain Dr, Buckhannon, WV 26201Off Market
- $291,6004 bd3 ba2.3k sqft68 Boggess St, Buckhannon, WV 26201Off Market
Nearby schools
GreatSchools rating
- 7/10Buckhannon Academy Elementary SchoolGrades: PK-5Distance: 0.6 mi
- 4/10B-U Middle SchoolGrades: 6-8Distance: 1.1 mi
- NAFred W Eberle Tech CenterGrades: 10-12Distance: 1.3 mi
Schools provided by the listing agent
- Elementary: Buckhannon Academy Elementary
- Middle: Buckhannon-Upshur Middle
- High: Buckhannon-Upshur High
- District: Upshur
Source: NCWV REIN. This data may not be complete. We recommend contacting the local school district to confirm school assignments for this home.


Get pre-qualified for a loan
At Zillow Home Loans, we can pre-qualify you in as little as 5 minutes with no impact to your credit score.An equal housing lender. NMLS #10287.
- West Virginia
- Upshur County
- Buckhannon
- 26201
- 64 Highland Dr
Nearby cities
Nearby neighborhoods
Nearby zip codes
Other Buckhannon Topics
