GREAT LOCATION FOR THIS SPACIOUS COLONIAL STYLE HOME. WELL MAINTAINED HOME. SOME UPDATED FEATURES. SOME OF THE FLOORS ARE HW WITH CARPET. NEW HW TANK & NEW WASHER & DRYER. AREA IN BACK YARD HAS A LARGE COVERED PATIO, HOT TUB/WHIRLPOOL FOR THE SUMMER TIME ACTIVITIES.
Sold for $280,000
$280,000
66 Highland Dr, Buckhannon, WV 26201
4beds
2,513sqft
Single Family Residence
Built in 1953
9,583 Square Feet Lot
$293,200 Zestimate®
$111/sqft
$1,510 Estimated rent
Home value
$293,200
Estimated sales range
Not available
$1,510/mo
Zestimate® history
Owner options
List your home for rent
$1,510/mo
Rent Zestimate®
Find your next renter with Zillow Rental Manager. Plus, with online applications, you can quickly screen prospective tenants – for free.
$1,510/mo
Rent Zestimate®
Refinance and save
$1,286/mo
Est. payment
Refinancing to a lower rate could help reduce your monthly payments and save thousands over the life of the loan.
$1,286/mo
Est. payment
Explore your selling options
Work with a Zillow partner agent
Leverage their expertise and Zillow's premium Showcase listings to get your home seen by more buyers.
Get startedList with your own agent
Get your home in front of millions of buyers by listing it on Zillow.
Learn how to do itSell it yourself
Take full control of how buyers see your home on Zillow by listing For Sale by Owner (FSBO).
List your homeWhat's special
Spacious colonial style homeLarge covered patio
Zillow last checked:
Listing updated:
Listed by:
EVA M MYERS 304-613-9797,
COLDWELL BANKER ARMSTRONG-DAVIS REALTY, INC
Bought with:
JONOTHAN SMITH, WVS230303029
ALL SEASONS REAL ESTATE SERVICE
Source: NCWV REIN,MLS#: 10159263
Facts & features
Interior
Bedrooms & bathrooms
- Bedrooms: 4
- Bathrooms: 3
- Full bathrooms: 3
Rooms
- Room types: Gathering Room, Formal Dining Rm, Breakfast Nook, Pantry, Laundry/Utility, First Floor Laundry/Util., First Floor Primary Bed
Bedroom 2
- Features: Built-in Features
Bedroom 3
- Features: Ceiling Fan(s), Built-in Features
Bedroom 4
- Features: Built-in Features
Dining room
- Features: Laminate Flooring, Dining Area
Kitchen
- Features: Laminate Flooring, Dining Area, Pantry, Built-in Features
Basement
- Level: Basement
Heating
- Central, Forced Air, Natural Gas
Cooling
- Central Air, Ceiling Fan(s), Electric
Appliances
- Included: Range, Microwave, Dishwasher, Refrigerator, Washer, Dryer
Features
- High Speed Internet
- Flooring: Carpet, Wood, Tile, Laminate
- Windows: Double Pane Windows
- Basement: Crawl Space,None
- Attic: Interior Access Only,Scuttle
- Number of fireplaces: 1
- Fireplace features: Gas Logs
Interior area
- Total structure area: 2,513
- Total interior livable area: 2,513 sqft
- Finished area above ground: 2,513
- Finished area below ground: 0
Property
Parking
- Total spaces: 1
- Parking features: Garage Door Opener, 1 Car, On Street, Off Street
- Garage spaces: 1
Features
- Levels: 2
- Stories: 2
- Patio & porch: Porch, Patio
- Exterior features: Lighting, Private Yard
- Has spa: Yes
- Spa features: Hot Tub
- Fencing: None
- Has view: Yes
- View description: City Lights, Neighborhood
- Waterfront features: None
Lot
- Size: 9,583 Square Feet
- Dimensions: 65' x 150'
- Features: Sloped, Landscaped
Details
- Additional structures: Storage Shed/Outbuilding
- Parcel number: 4903900220000
- Zoning description: Restricted Residential
- Other equipment: Roof Ventilation Fan
Construction
Type & style
- Home type: SingleFamily
- Architectural style: Colonial
- Property subtype: Single Family Residence
Materials
- Frame, Block, Wood, Concrete, Brick/Vinyl
- Foundation: Concrete Perimeter, Block
- Roof: Shingle
Condition
- Year built: 1953
Utilities & green energy
- Electric: 200+ Amp Service
- Sewer: Public Sewer
- Water: Public
- Utilities for property: Cable Available
Community & HOA
Community
- Features: Park, Playground, Golf, Shopping/Mall, Library, Medical Facility
- Security: Smoke Detector(s), Carbon Monoxide Detector(s)
HOA
- Has HOA: No
- Services included: Common Areas
Location
- Region: Buckhannon
Financial & listing details
- Price per square foot: $111/sqft
- Tax assessed value: $205,700
- Annual tax amount: $985
- Date on market: 5/1/2025
- Electric utility on property: Yes
Price history
| Date | Event | Price |
|---|---|---|
| 7/17/2025 | Sold | $280,000+0%$111/sqft |
Source:  NCWV REIN #10159263 Report a problem NCWV REIN #10159263 Report a problem | ||
| 7/8/2025 | Pending sale | $279,900$111/sqft |
Source: NCWV REIN #10159263 Report a problem | ||
| 5/6/2025 | Contingent | $279,900$111/sqft |
Source: NCWV REIN #10159263 Report a problem | ||
| 5/1/2025 | Listed for sale | $279,900+1%$111/sqft |
Source: NCWV REIN #10159263 Report a problem | ||
| 12/9/2023 | Listing removed | -- |
Source: NCWV REIN #10152072 Report a problem | ||
| 11/29/2023 | Listed for sale | $277,000+67.9%$110/sqft |
Source: NCWV REIN #10152072 Report a problem | ||
| 3/13/2012 | Listing removed | $165,000$66/sqft |
Source: CENTURY 21 Country Roads Realty #10082276 Report a problem | ||
| 9/10/2011 | Listed for sale | $165,000$66/sqft |
Source: CENTURY 21 Country Roads Realty #10082276 Report a problem | ||
Public tax history
| Year | Property taxes | Tax assessment |
|---|---|---|
| 2025 | $990 +0.8% | $123,420 +0.8% |
| 2024 | $982 -14.7% | $122,400 +2.3% |
| 2023 | $1,151 +1% | $119,640 +0.9% |
| 2022 | $1,140 +2.7% | $118,620 +2.2% |
| 2021 | $1,110 | $116,040 +1.4% |
| 2020 | -- | $114,420 +2.8% |
| 2019 | $1,055 -18% | $111,300 -0.1% |
| 2018 | $1,287 +1.5% | $111,360 +1.5% |
| 2017 | $1,268 +103.8% | $109,740 +1.9% |
| 2016 | $622 -49% | $107,700 +1.9% |
| 2015 | $1,219 +3% | $105,660 +3.2% |
| 2014 | $1,184 +5.2% | $102,420 +3.5% |
| 2013 | $1,125 | $98,940 +1.5% |
| 2012 | $1,125 +30.2% | $97,500 +2.8% |
| 2011 | $864 +2.6% | $94,800 +1.1% |
| 2010 | $842 +5.6% | $93,780 +4.2% |
| 2009 | $797 +5% | $90,000 +4% |
| 2008 | $759 +1.5% | $86,580 +1.3% |
| 2007 | $748 +24.5% | $85,500 +19.5% |
| 2006 | $601 +53.3% | $71,520 +34.2% |
| 2005 | $392 | $53,280 +2.5% |
| 2004 | -- | $51,960 +1.3% |
| 2003 | -- | $51,300 -4.7% |
| 2002 | -- | $53,820 +18.5% |
| 2001 | -- | $45,420 |
Find assessor info on the county website
Neighborhood: 26201
Nearby homes
- $187,2003 bd1 ba1.4k sqft68 Highland Dr, Buckhannon, WV 26201Off Market
- $214,0004 bd1 ba1.6k sqft64 Highland Dr, Buckhannon, WV 26201Sold
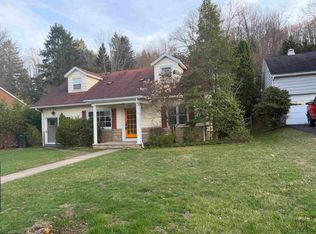
- $---- bd-- ba-- sqft73 Highland Dr, Buckhannon, WV 26201Off Market
- $112,8003 bd1 ba1.2k sqft70 Highland Dr, Buckhannon, WV 26201Off Market
- $163,5003 bd1 ba1.7k sqft86 Mountain Home Rd, Buckhannon, WV 26201Off Market
- $266,6004 bd2 ba2.3k sqft2 Mountain Dr, Buckhannon, WV 26201Off Market
- $214,4003 bd2 ba1.5k sqft62 Highland Dr, Buckhannon, WV 26201Off Market
- $184,2003 bd2 ba1.3k sqft61 Highland Dr, Buckhannon, WV 26201Off Market
Nearby schools
GreatSchools rating
- 7/10Buckhannon Academy Elementary SchoolGrades: PK-5Distance: 0.6 mi
- 4/10B-U Middle SchoolGrades: 6-8Distance: 1.1 mi
- NAFred W Eberle Tech CenterGrades: 10-12Distance: 1.3 mi
Schools provided by the listing agent
- Elementary: Buckhannon Academy Elementary
- Middle: Buckhannon-Upshur Middle
- High: Buckhannon-Upshur High
- District: Upshur
Source: NCWV REIN. This data may not be complete. We recommend contacting the local school district to confirm school assignments for this home.


Get pre-qualified for a loan
At Zillow Home Loans, we can pre-qualify you in as little as 5 minutes with no impact to your credit score.An equal housing lender. NMLS #10287.
- West Virginia
- Upshur County
- Buckhannon
- 26201
- 66 Highland Dr
Nearby cities
Nearby neighborhoods
Nearby zip codes
Other Buckhannon Topics
