Skip main navigation
Off market
  • Zestimate®
    $1,119,200

    64 Lackey Street, Upton, MA 01568

    4beds
    4,066sqft
    Single Family Residence
    Built in 1981
    5.07 Acres Lot
    $1,119,200 Zestimate®
    $275/sqft
    $4,724 Estimated rent

    Home value

    $1,119,200

    $1.03M - $1.23M

    $4,724/mo

    Zestimate® history
    Loading
    Loading...

    Owner options

    List your home for rent

    $4,724/mo

    Rent Zestimate®

    Find your next renter with Zillow Rental Manager. Plus, with online applications, you can quickly screen prospective tenants – for free.

    Learn more

    $4,724/mo

    Rent Zestimate®

    Refinance and save

    $5,869/mo

    Est. payment

    Refinancing to a lower rate could help reduce your monthly payments and save thousands over the life of the loan.

    See today's rates

    $5,869/mo

    Est. payment

    Explore your selling options

    Work with a Zillow partner agent

    Leverage their expertise and Zillow's premium Showcase listings to get your home seen by more buyers.

    Get started

    List with your own agent

    Get your home in front of millions of buyers by listing it on Zillow.

    Learn how to do it

    Sell it yourself

    Take full control of how buyers see your home on Zillow by listing For Sale by Owner (FSBO).

    List your home

    What's special

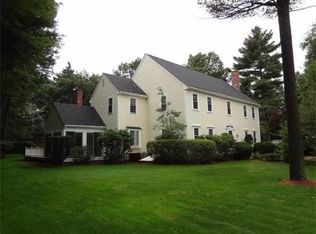
    Owner's pride in this exquisite colonial nestled on 5.07 acres of land! Chef's dream kitchen with double islands, stainless steel Wolf kitchen appliances, and a walk-in pantry. Cathedral ceilings and an abundance of large windows & doors fill the space with TONS of natural light and an open, airy feel. Gather around the unique fireplace in the dining room to enjoy a meal with friends while admiring the gleaming wide plank pine floors & crown molding. Upstairs, your new master suite awaits! En-suite bathroom and a huge walk-in closet featuring custom shelving. The additional 3 bedrooms on the 2nd level are a great size with ample closet space. Other grand features include geothermal heat and A/C (heat pump new January 2020), wireless thermostats throughout, 50 yr shingle roof replaced May 2021, and FOUR garage space for car enthusiasts. Easy access to countless commuter routes making this address a quick launching point to Worcester, Providence, Boston. Your next chapter starts here!

    This property is not currently displayed as for sale or rent on Zillow. This may be different from what's on other websites or public sources.

    Zillow last checked:

    Listing updated:

    Source: eXp Realty,MLS#: 72837395

    Facts & features

    Interior

    Bedrooms & bathrooms
    • Bedrooms: 4
    • Bathrooms: 3
    • Full bathrooms: 3
    Heating
    • Wood, Geothermal, Ground Source Heat Pump, ENERGY STAR Qualified Equipment, Fireplace(s)
    Cooling
    • Central Air, Geothermal, Air Source Heat Pumps (ASHP)
    Appliances
    • Included: Oven, Dishwasher, Disposal, Microwave, Countertop Range, Refrigerator, Geothermal/GSHP Hot Water, Utility Connections for Electric Range, Utility Connections for Electric Oven, Utility Connections for Electric Dryer
    • Laundry: Flooring - Stone/Ceramic Tile, Electric Dryer Hookup, Washer Hookup, Second Floor
    Features
    • Crown Molding, Closet - Double, Den, Home Office
    • Flooring: Wood, Tile, Hardwood, Flooring - Wood, Flooring - Hardwood
    • Doors: French Doors
    • Windows: Insulated Windows
    • Basement: Full, Concrete, Unfinished
    • Number of fireplaces: 3
    • Fireplace features: Dining Room, Living Room
    Interior area
    • Total structure area: 4,066
    • Total interior livable area: 4,066 sqft

    Property

    Parking
    • Total spaces: 10
    • Parking features: Attached, Garage Door Opener, Oversized, Tandem, Paved
    • Attached garage spaces: 4
    • Has uncovered spaces: Yes
    Features
    • Exterior features: Rain Gutters, Professional Landscaping, Fruit Trees, Garden, Stone Wall
    Lot
    • Size: 5.07 Acres
    • Features: Wooded
    Details
    • Parcel number: M:002 L:045
    • Zoning: 5

    Construction

    Type & style
    • Home type: SingleFamily
    • Architectural style: Colonial
    • Property subtype: Single Family Residence
    Materials
    • Frame
    • Foundation: Concrete Perimeter
    Condition
    • Year built: 1981

    Utilities & green energy

    • Electric: Circuit Breakers
    • Sewer: Private Sewer
    • Water: Private
    Green energy
    • Energy efficient items: Thermostat

    Community & HOA

    Community
    • Features: Park, Highway Access, University
    HOA
    • Has HOA: No
    Location
    • Region: Upton

    Financial & listing details

    • Price per square foot: $275/sqft
    • Tax assessed value: $614,300
    • Annual tax amount: $10,197
    • Date on market: 11/24/2025
    • Listing agreement: Exclusive Right To Sell
    • Exclusions: Dining Room Chandelier. Saloon Doors To Family Room. Urns In The Garden. Washer & Dryer

    Price history

    DateEventPrice
    7/30/2021Sold$900,000$221/sqft
    Source: eXp Realty #62042720 Report a problem

    Public tax history

    Tax history is unavailable.

    Neighborhood: 01568

    Nearby schools

    GreatSchools rating
    Schools provided by the listing agent
    • High: Nipmuc

    Source: eXp Realty. This data may not be complete. We recommend contacting the local school district to confirm school assignments for this home.

    Get a cash offer in 3 minutes
    Find out how much your home could sell for in as little as 3 minutes with a no-obligation cash offer.
    Estimated market value
    $1,119,200
    Get a cash offer in 3 minutes
    Find out how much your home could sell for in as little as 3 minutes with a no-obligation cash offer.
    Estimated market value
    $1,119,200