Rare Opportunity—Nearly New, Move‑In Ready Home in Saratoga Pointe! Just 3 months young and in pristine condition, this exceptional home in the coveted Saratoga Pointe subdivision offers the perfect blend of ''just built'' quality without the wait. Featuring an open, airy floor plan loaded with natural light, a first-floor primary suite for single-level luxury, plus first-floor laundry, and a full basement with strong finishing potential. The recent addition of a beautiful composite deck and brand-new fence adds to curb and backyard appeal—turn your outdoor space into an extension of your home. Situated in one of Saratoga County's most desirable new communities, you'll enjoy easy access to everything—just minutes to I‑87 for commuting, shopping and dining in Malta and Saratoga Springs, and close proximity to excellent healthcare facilities in the Greater Capital Region. For those who love the outdoors, you're just seconds from Saratoga Lake—perfect for boating, swimming or sunsets—and near Saratoga PLAN which preserves, miles of hiking and trails, and the historic Saratoga Battlefield. Downtown Saratoga Springs' vibrant cultural, restaurant & shopping scene is within easy reach. This home offers 1st floor primary suite plus 2 more bedrooms, 1st floor laundry, oversized windows, high ceilings, and an open great room that flows to the new deck, which is ideal for entertaining. The lot is nicely fenced for privacy and safety. There is in the basement for future finish work, giving extra bonus space for guests, media, or play. Whether you want lawn, garden or personal space, the landscaping is fresh and manageable. Enjoy the peace of suburban Stillwater / Town of Saratoga living, yet benefit from top-notch schools, excellent medical centers nearby, and all the amenities of Saratoga Springs, Malta and beyond just a short drive away. Rare find, move in and live the new life!
Closed
$600,000
64 Lakepointe Way, Saratoga Springs, NY 12866
3beds
1,604sqft
Single Family Residence, Residential
Built in 2025
7,405 Square Feet Lot
$621,400 Zestimate®
$374/sqft
$3,410 Estimated rent
Home value
$621,400
$572,000 - $671,000
$3,410/mo
Zestimate® history
Owner options
List your home for rent
$3,410/mo
Rent Zestimate®
Find your next renter with Zillow Rental Manager. Plus, with online applications, you can quickly screen prospective tenants – for free.
$3,410/mo
Rent Zestimate®
Refinance and save
$4,008/mo
Est. payment
Refinancing to a lower rate could help reduce your monthly payments and save thousands over the life of the loan.
$4,008/mo
Est. payment
Explore your selling options
Work with a Zillow partner agent
Leverage their expertise and Zillow's premium Showcase listings to get your home seen by more buyers.
Get startedList with your own agent
Get your home in front of millions of buyers by listing it on Zillow.
Learn how to do itSell it yourself
Take full control of how buyers see your home on Zillow by listing For Sale by Owner (FSBO).
List your homeWhat's special
Oversized windowsNew deckBeautiful composite deckFirst-floor primary suiteOpen great roomLoaded with natural lightOpen airy floor plan
Zillow last checked:
Listing updated:
Listed by:
Christofer F Conte 518-788-3890,
Coldwell Banker Prime Properties,
Michelle M Mulledy 518-229-5757,
Coldwell Banker Prime Properties
Bought with:
Kayla Mooney, 10401366054
Howard Hanna Capital Inc
Source: Global MLS,MLS#: 202525778
Facts & features
Interior
Bedrooms & bathrooms
- Bedrooms: 3
- Bathrooms: 2
- Full bathrooms: 2
Primary bedroom
- Level: First
Bedroom
- Level: First
Bedroom
- Level: First
Primary bathroom
- Level: First
Full bathroom
- Level: First
Dining room
- Level: First
Foyer
- Level: First
Great room
- Level: First
Kitchen
- Level: First
Laundry
- Level: First
Other
- Description: WIC
- Level: First
Heating
- Forced Air, Propane, Propane Tank Leased
Cooling
- Central Air
Appliances
- Included: Dishwasher, Disposal, Freezer, Microwave, Range, Refrigerator
- Laundry: Laundry Room, Main Level
Features
- Ceiling Fan(s), Solid Surface Counters, Walk-In Closet(s), Cathedral Ceiling(s), Ceramic Tile Bath, Eat-in Kitchen, Kitchen Island, Built-in Features
- Flooring: Vinyl, Ceramic Tile, Hardwood
- Doors: ENERGY STAR Qualified Doors, French Doors
- Windows: Blinds, Double Pane Windows, Egress Window, ENERGY STAR Qualified Windows, Insulated Windows
- Basement: Other,Bilco Doors,Exterior Entry,Interior Entry
- Number of fireplaces: 1
- Fireplace features: Family Room, Gas
Interior area
- Total structure area: 1,604
- Total interior livable area: 1,604 sqft
- Finished area above ground: 1,604
- Finished area below ground: 0
Property
Parking
- Total spaces: 4
- Parking features: Off Street, Paved, Attached, Driveway
- Garage spaces: 2
- Has uncovered spaces: Yes
Features
- Exterior features: Other, Lighting
- Fencing: Other,Fenced,Full,Perimeter
- Has view: Yes
- View description: Trees/Woods
Lot
- Size: 7,405 Square Feet
- Features: Level, Sprinklers In Front, Sprinklers In Rear, Cleared, Landscaped
Details
- Parcel number: 415289 219.2214
- Zoning description: Single Residence
- Special conditions: Standard
- Other equipment: Irrigation Equipment
Construction
Type & style
- Home type: SingleFamily
- Architectural style: Ranch
- Property subtype: Single Family Residence, Residential
Materials
- Drywall, Vinyl Siding
- Foundation: Permanent
- Roof: Shingle,Asphalt
Condition
- Updated/Remodeled
- New construction: No
- Year built: 2025
Utilities & green energy
- Sewer: Public Sewer
- Water: Public
- Utilities for property: Cable Connected, Underground Utilities
Community & HOA
Community
- Security: Other, Smoke Detector(s), Carbon Monoxide Detector(s)
- Subdivision: Saratoga Pointe
HOA
- Has HOA: Yes
- Amenities included: None
- Services included: Other, Maintenance Grounds
- HOA fee: $150 annually
Location
- Region: Saratoga Springs
Financial & listing details
- Price per square foot: $374/sqft
- Tax assessed value: $561,345
- Annual tax amount: $168
- Date on market: 9/14/2025
- Ownership: Fee Simple
Price history
| Date | Event | Price |
|---|---|---|
| 11/6/2025 | Sold | $600,000-4%$374/sqft |
Source:  Global MLS #202525778 Report a problem Global MLS #202525778 Report a problem | ||
| 10/1/2025 | Pending sale | $625,000$390/sqft |
Source: Global MLS #202525778 Report a problem | ||
| 9/20/2025 | Price change | $625,000-3.1%$390/sqft |
Source: Global MLS #202525778 Report a problem | ||
| 9/14/2025 | Listed for sale | $645,000+8.7%$402/sqft |
Source: Global MLS #202525778 Report a problem | ||
| 7/8/2025 | Sold | $593,339$370/sqft |
Source: Public Record Report a problem | ||
Public tax history
| Year | Property taxes | Tax assessment |
|---|---|---|
| 2025 | -- | $334,000 +4960.6% |
| 2024 | -- | $6,600 |
| 2023 | -- | $6,600 |
| 2022 | -- | $6,600 |
| 2021 | -- | $6,600 |
| 2020 | -- | $6,600 |
| 2019 | -- | $6,600 |
| 2018 | -- | $6,600 |
| 2017 | $146 +169.8% | $6,600 |
| 2016 | $54 | $6,600 |
| 2015 | -- | $6,600 |
| 2014 | -- | $6,600 |
Find assessor info on the county website
Neighborhood: 12866
Nearby homes
- $539,9003 bd2 ba1.5k sqft62 Lakepointe Way, Saratoga Springs, NY 12866Pending
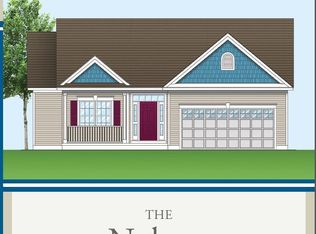
- $593,3393 bd2 ba1.5k sqft66 Lakepointe Way, Saratoga Springs, NY 12866Sold
- $11,092-- bd-- ba-- sqft68 Lakepointe Way, Saratoga Springs, NY 12866Off Market
- $544,9003 bd2 ba1.5k sqft60 Lakepointe Way, Saratoga Springs, NY 12866Pending
- $554,9003 bd2 ba1.5k sqft63 Lakepointe Way, Saratoga Springs, NY 12866Pending
- $548,8753 bd2 ba1.5k sqft58 Lakepointe Way, Saratoga Springs, NY 12866Sold
- $11,092-- bd-- ba-- sqft70 Lakepointe Way, Saratoga Springs, NY 12866Off Market
- $554,9003 bd2 ba1.5k sqft67 Lakepointe Way, Saratoga Springs, NY 12866Pending
Nearby schools
GreatSchools rating
- 8/10Stillwater Elementary SchoolGrades: PK-5Distance: 5.9 mi
- 6/10Stillwater Middle School High SchoolGrades: 6-12Distance: 5.9 mi
Schools provided by the listing agent
- Elementary: Stillwater
- High: Stillwater
Source: Global MLS. This data may not be complete. We recommend contacting the local school district to confirm school assignments for this home.
Sell for more on Zillow
Get a Zillow Showcase℠ listing at no additional cost and you could sell for .
$621,400
2% more
+$12,428
With Zillow Showcase(estimated)
$633,828
- New York
- Saratoga County
- Saratoga Springs
- 12866
- 64 Lakepointe Way
Nearby cities
Nearby zip codes
Other Saratoga Springs Topics
- Apartments for Rent in 12866
- Houses for Sale in 12866
- Houses for Rent in 12866
- 12866 Real Estate
- Saratoga Springs Condos
- Houses for Sale in Saratoga Springs
- Newest Listings in Saratoga Springs
- Saratoga Springs Home Values
- Saratoga Springs Real Estate Agents
- Saratoga Springs Refinance
- Saratoga Springs Mortgage Rates
