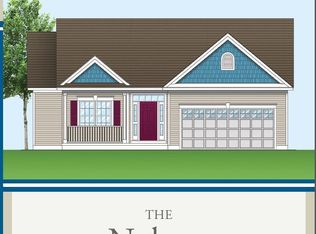
To be built! Tucked away between the natural beauty of Saratoga Lake and beautiful rolling hills, Saratoga Pointe offers the tranquility of private living with the ease of nearby shopping and dining. Excellent value in an ideal area close to I 87, Saratoga Lake, and growing businesses. Phase 3 is opening soon and offers private of wooded lots. Wonderful open floor plan for convenient living, w/ 3Br and 2 baths, granite counter tops, HW Floors 9' first floor ceilings, tiled baths, fireplace, A/C and so much more. Multiple plans, layouts and styles for you to choose from. With 10 different models to choose from, these floorplans are accommodating to your everyday lifestyle. Come and take a tour of this beautiful community. *Photos are representation of builders work. Nelson model.
Pending
$539,900
62 Lakepointe Way, Saratoga Springs, NY 12866
3beds
1,505sqft
Single Family Residence, Residential
Built in ----
7,405 Square Feet Lot
$559,800 Zestimate®
$359/sqft
$13/mo HOA
What's special
Wonderful open floor planBeautiful rolling hillsTiled bathsGranite countertops
- 197 days |
- 9 |
- 0 |
Zillow last checked:
Listing updated:
Listed by:
Coldwell Banker Prime Properties 518-587-3400,
Christofer F Conte 518-788-3890,
Michelle M Mulledy 518-229-5757,
Coldwell Banker Prime Properties
Source: Global MLS,MLS#: 202610302
Facts & features
Interior
Bedrooms & bathrooms
- Bedrooms: 3
- Bathrooms: 2
- Full bathrooms: 2
Primary bedroom
- Level: First
Bedroom
- Level: First
Primary bathroom
- Level: First
Full bathroom
- Level: First
Dining room
- Level: First
Family room
- Level: First
Foyer
- Level: First
Kitchen
- Level: First
Laundry
- Level: First
Heating
- Forced Air, Propane
Cooling
- Central Air
Appliances
- Included: Dishwasher, Oven, Range
- Laundry: Laundry Room
Features
- Built-in Features, Eat-in Kitchen
- Flooring: Tile, Carpet, Ceramic Tile, Hardwood
- Doors: Sliding Doors
- Windows: Egress Window
- Basement: Full
- Number of fireplaces: 1
Interior area
- Total structure area: 1,505
- Total interior livable area: 1,505 sqft
- Finished area above ground: 1,505
- Finished area below ground: 0
Property
Parking
- Total spaces: 4
- Parking features: Off Street, Attached
- Garage spaces: 2
Features
- Patio & porch: Porch
- Exterior features: Lighting
Lot
- Size: 7,405 Square Feet
- Features: Level, Cleared, Landscaped
Details
- Parcel number: 415289 219.2213
- Zoning description: Single Residence
Construction
Type & style
- Home type: SingleFamily
- Architectural style: Ranch
- Property subtype: Single Family Residence, Residential
Materials
- Vinyl Siding
- Roof: Asphalt
Condition
- New construction: Yes
Details
- Builder model: Nelson
Utilities & green energy
- Sewer: Public Sewer
- Water: Public
Community & HOA
Community
- Subdivision: Saratoga Pointe
HOA
- Has HOA: Yes
- Amenities included: None
- Services included: Other
- HOA fee: $150 annually
Location
- Region: Saratoga Springs
Financial & listing details
- Price per square foot: $359/sqft
- Tax assessed value: $11,092
- Annual tax amount: $10,200
- Date on market: 1/8/2026
Estimated market value
$559,800
$532,000 - $588,000
$2,981/mo
Price history
| Date | Event | Price |
|---|---|---|
| 1/8/2026 | Pending sale | $539,900$359/sqft |
Source:  Global MLS #202610302 Report a problem Global MLS #202610302 Report a problem | ||
| 1/8/2026 | Listed for sale | $539,900+44.6%$359/sqft |
Source: Global MLS #202610302 Report a problem | ||
| 11/5/2019 | Listing removed | $373,400$248/sqft |
Source: Coldwell Banker Prime Properties #201925679 Report a problem | ||
| 7/19/2019 | Listed for sale | $373,400$248/sqft |
Source: Coldwell Banker Prime Prop. #201925679 Report a problem | ||
Public tax history
| Year | Property taxes | Tax assessment |
|---|---|---|
| 2025 | -- | $6,600 |
| 2024 | -- | $6,600 |
| 2023 | -- | $6,600 |
| 2022 | -- | $6,600 |
| 2021 | -- | $6,600 |
| 2020 | -- | $6,600 |
| 2019 | -- | $6,600 |
| 2018 | -- | $6,600 |
| 2017 | $146 +169.8% | $6,600 |
| 2016 | $54 | $6,600 |
| 2015 | -- | $6,600 |
| 2014 | -- | $6,600 |
Find assessor info on the county website
Monthly payment
Climate risks
Neighborhood: 12866
Nearby schools
GreatSchools rating
- 8/10Stillwater Elementary SchoolGrades: PK-5Distance: 5.9 mi
- 6/10Stillwater Middle School High SchoolGrades: 6-12Distance: 5.9 mi
Schools provided by the listing agent
- Elementary: Stillwater
- High: Stillwater
Source: Global MLS. This data may not be complete. We recommend contacting the local school district to confirm school assignments for this home.
- $600,0003 bd2 ba1.6k sqft64 Lakepointe Way, Saratoga Springs, NY 12866Sold
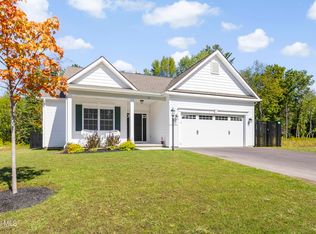
- $544,9003 bd2 ba1.5k sqft60 Lakepointe Way, Saratoga Springs, NY 12866Pending
- $548,8753 bd2 ba1.5k sqft58 Lakepointe Way, Saratoga Springs, NY 12866Sold
- $593,3393 bd2 ba1.5k sqft66 Lakepointe Way, Saratoga Springs, NY 12866Sold
- $11,092-- bd-- ba-- sqft68 Lakepointe Way, Saratoga Springs, NY 12866Off Market
- $554,9003 bd2 ba1.5k sqft63 Lakepointe Way, Saratoga Springs, NY 12866Pending
- $588,5003 bd2 ba1.7k sqft61 Lakepointe Way, Saratoga Springs, NY 12866Off Market
- $554,9003 bd2 ba1.5k sqft67 Lakepointe Way, Saratoga Springs, NY 12866Pending
A local agent can set up tours, give advice and negotiate with sellers.
Similar homes
- $539,0002 bd2 ba1.3k sqft303 Jefferson Street, Saratoga Springs, NY 12866Active
 MLS ID #202621037, Barbara VanBuren, Listing by: Berkshire Hathaway Home Services Blake. Global MLS
 - $499,9002 bd2 ba1.4k sqft38 Reeds Hollow, Stillwater, NY 12866Active
 Global MLS
 - $599,0004 bd2 ba1.9k sqft6 Bunker Hill Drive, Saratoga Springs, NY 12866Active
 MLS ID #202621117, Emily Peltier, Listing by: Howard Hanna Capital Inc. Global MLS
 - $509,9993 bd2 ba900 sqft5 White Pine Lane, Saratoga Springs, NY 12866Active
 MLS ID #202618518, Mariana DeLuca, Listing by: Howard Hanna Capital Inc. Global MLS
 - $534,9003 bd3 ba1.7k sqft30 Sally Street, Mechanicville, NY 12118ActiveMLS ID #202622329, John W Mesko, Listing by: Coldwell Banker Prime Properties. Global MLS
- $469,0002 bd1 ba775 sqft4 Aft Court, Saratoga Springs, NY 12866ActiveMLS ID #202617347, John Longo, Listing by: Miranda Real Estate Group Inc. Global MLS
- $628,9003 bd3 ba1.6k sqft193 Ingersoll Road, Saratoga Springs, NY 12866ActiveMLS ID #202617745, Joseph J Bordeau, Listing by: KW Platform. Global MLS
- $525,9003 bd2 ba1.9k sqft83 Reed's Hollow, Saratoga Springs, NY 12866ActiveGlobal MLS
- $639,9003 bd3 ba1.5k sqft187 Ingersoll Road, Saratoga, NY 12866ActiveMLS ID #202617740, Joseph J Bordeau, Listing by: KW Platform. Global MLS
- $641,9003 bd3 ba1.6k sqft191 Ingersoll Road, Saratoga, NY 12866ActiveMLS ID #202617744, Joseph J Bordeau, Listing by: KW Platform. Global MLS
- $539,9004 bd3 ba1.7k sqft3 Eagles Way, Schuylerville, NY 12871ActiveMLS ID #202621161, Joyce D Garlock, Listing by: Coldwell Banker Prime Properties. Global MLS
- $500,0003 bd3 ba1.4k sqft23 River Rock Drive, Rock City Falls, NY 12863ActiveMLS ID #202622341, Lisa Williams, Listing by: KW Platform. Global MLS
- $449,9904 bd3 ba2k sqft33 Jones Road, Saratoga Springs, NY 12866ActiveMLS ID #202621447, Mary Lentini, Listing by: Miranda Real Estate Group Inc. Global MLS
- $659,9003 bd3 ba1.7k sqft197 Ingersoll Road, Saratoga Springs, NY 12866ActiveMLS ID #202617751, Joseph J Bordeau, Listing by: KW Platform. Global MLS
- $779,9003 bd3 ba1.7k sqft18 Waterview Drive, Saratoga Springs, NY 12866ActiveMLS ID #202617996, Margaret L Minehan, Listing by: Roohan Realty. Global MLS
- $745,0003 bd2 ba1.4k sqft31 Ash Street, Saratoga Springs, NY 12866ActiveMLS ID #202622355, Harold W Reiser, Listing by: Julie & Co Realty LLC. Global MLS
- $668,9003 bd2 ba2.1k sqft189 Ingersoll Road, Saratoga, NY 12866ActiveMLS ID #202617743, Joseph J Bordeau, Listing by: KW Platform. Global MLS
- $707,5003 bd3 ba1.8k sqft8 Brookhaven Court, Saratoga Springs, NY 12866ActiveMLS ID #202621233, Kerry Loiselle, Listing by: Sterling Real Estate Group. Global MLS
- $499,9002 bd2 ba1.4k sqft22 Reeds Holw, Saratoga Springs, NY 12866New ConstructionAmedore Homes
- $499,9002 bd2 ba1.4k sqft81 Reeds Holw, Saratoga Springs, NY 12866New ConstructionAmedore Homes
