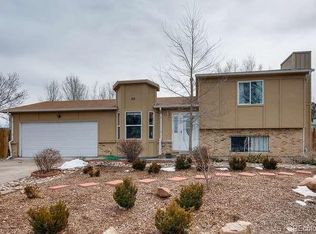
Set on a quiet cul-de-sac in Aurora's established Nantucket community with no HOA. This thoughtfully maintained home offers a comfortable blend of space, functionality, and convenient access to many of the area's desirable amenities. The setting provides a sense of calm while remaining close to everyday conveniences, recreation, and major employment centers.
Inside, the home features a spacious layout designed for both daily living and entertaining, filled with abundant natural light that enhances the inviting flow of the home. The living room offers a cozy gas fireplace, creating the perfect spot to relax and unwind. All bedrooms are located on the second level, creating a comfortable separation between living and private spaces. Two of the bedrooms enjoy beautiful mountain views, adding a scenic backdrop to the upper level. The recently renovated upstairs bathroom offers a fresh, modern feel.
A large permitted addition expands the living space and includes a full sub-basement, providing exceptional storage rarely found in homes of this style. The finished basement adds even more versatility, complete with an additional bathroom and flexible space for work, hobbies, or recreation. The main level includes a convenient powder room and a generously sized pantry.
The outdoor space is equally inviting. The landscaped yard includes established garden beds ideal for growing vegetables and a screened-in gazebo that creates a relaxing place to gather or unwind outdoors. A sprinkler system serves both the front and backyard. A three-car garage and a recently installed driveway provide ample parking and storage.
Major system updates include a new roof in 2022, water heater in 2022 with annual maintenance, and central air conditioning installed in 2023. Just a short walk away, the High Line Canal offers miles of scenic trails, while nearby shopping, dining, golf courses, and the Anschutz Medical Campus provide everyday convenience.
Sold for $470,000
Zillow last checked:
Listing updated:
Bought with:
Brad Brallier, 100054011
LIV Sotheby's International Realty
Source: REcolorado as distributed by MLS GRID,MLS#: 8212099
Price history
| Date | Event | Price |
|---|---|---|
| 5/8/2026 | Sold | $470,000-3.9%$242/sqft |
Source:  REcolorado as distributed by MLS GRID #8212099 Report a problem REcolorado as distributed by MLS GRID #8212099 Report a problem | ||
| 4/8/2026 | Pending sale | $489,000$251/sqft |
Source: REcolorado as distributed by MLS GRID #8212099 Report a problem | ||
| 3/19/2026 | Listed for sale | $489,000+158%$251/sqft |
Source: REcolorado as distributed by MLS GRID #8212099 Report a problem | ||
| 2/22/2001 | Sold | $189,500$97/sqft |
Source: Public Record Report a problem | ||
Get a cash offer in 3 minutes
Find out how much your home could sell for in as little as 3 minutes with a no-obligation cash offer.
Estimated market value
$463,500
