Welcome to 64 Martin Brook Street, a charming home nestled in the heart of Unadilla. This 3 bedroom, 2 bath home offers so much potential in it's 1,650 sq ft of living space. On the first floor you will be greeted by a spacious kitchen and dining area, a large living room with a beautiful propane fireplace and original hardwood floors, and a full bathroom with jetted tub. Upstairs you'll find 3 bedrooms and an additional full bath. This home also offers some recent upgrades including a newer oil tank, furnace, hot water heater, as well as several replacement windows. Some unique pet-friendly features include a small doggie door and pet window screens. The exterior of the home was painted in 2022. On this generous .43 acre lot you will also find an oversized garage, a large storage shed, and a covered back porch overlooking the fenced in back yard space with raised gardens beds. This home is ready for it's new owners to come in and give it that personal touch to turn it into their dream home.
Closed
$152,000
64 Martinbrook St, Unadilla, NY 13849
3beds
1,650sqft
Single Family Residence
Built in 1910
0.43 Acres Lot
$171,100 Zestimate®
$92/sqft
$2,077 Estimated rent
Home value
$171,100
$123,000 - $238,000
$2,077/mo
Zestimate® history
Owner options
List your home for rent
$2,077/mo
Rent Zestimate®
Find your next renter with Zillow Rental Manager. Plus, with online applications, you can quickly screen prospective tenants – for free.
$2,077/mo
Rent Zestimate®
Refinance and save
$1,114/mo
Est. payment
Refinancing to a lower rate could help reduce your monthly payments and save thousands over the life of the loan.
$1,114/mo
Est. payment
Explore your selling options
Work with a Zillow partner agent
Leverage their expertise and Zillow's premium Showcase listings to get your home seen by more buyers.
Get startedList with your own agent
Get your home in front of millions of buyers by listing it on Zillow.
Learn how to do itSell it yourself
Take full control of how buyers see your home on Zillow by listing For Sale by Owner (FSBO).
List your homeWhat's special
Beautiful propane fireplaceRaised gardens bedsOriginal hardwood floorsOversized garageCovered back porch
Zillow last checked:
Listing updated:
Listed by:
Shelly Nichols 607-437-6317,
Coldwell Banker Timberland Properties
Bought with:
Cody A. Rose, 10401332592
Coldwell Banker Timberland Properties
Source: NYSAMLSs,MLS#: R1585238 Originating MLS: Otsego-Delaware
Originating MLS: Otsego-DelawareFacts & features
Interior
Bedrooms & bathrooms
- Bedrooms: 3
- Bathrooms: 2
- Full bathrooms: 2
- Main level bathrooms: 1
Heating
- Propane, Oil, Baseboard, Multiple Heating Units
Cooling
- Window Unit(s)
Appliances
- Included: Dryer, Dishwasher, Exhaust Fan, Electric Water Heater, Gas Oven, Gas Range, Refrigerator, Range Hood, Washer
- Laundry: Main Level
Features
- Ceiling Fan(s), Entrance Foyer, Eat-in Kitchen, Separate/Formal Living Room, Jetted Tub, Country Kitchen, Sliding Glass Door(s), Solid Surface Counters
- Flooring: Carpet, Hardwood, Varies, Vinyl
- Doors: Sliding Doors
- Windows: Thermal Windows
- Basement: Exterior Entry,Full,Walk-Up Access,Sump Pump
- Number of fireplaces: 1
Interior area
- Total structure area: 1,650
- Total interior livable area: 1,650 sqft
Property
Parking
- Total spaces: 1.5
- Parking features: Detached, Electricity, Garage, Storage
- Garage spaces: 1.5
Features
- Levels: Two
- Stories: 2
- Patio & porch: Covered, Porch
- Exterior features: Fence, Gravel Driveway, Private Yard, See Remarks, Propane Tank - Owned
- Fencing: Partial
Lot
- Size: 0.43 Acres
- Dimensions: 71 x 213
- Features: Flag Lot, Residential Lot
Details
- Additional structures: Shed(s), Storage
- Parcel number: 334.15145.01
- Special conditions: Standard
Construction
Type & style
- Home type: SingleFamily
- Architectural style: Two Story
- Property subtype: Single Family Residence
Materials
- Blown-In Insulation, Cedar
- Foundation: Stone
- Roof: Asphalt,Architectural,Shingle
Condition
- Resale
- Year built: 1910
Utilities & green energy
- Sewer: Septic Tank
- Water: Connected, Public
- Utilities for property: High Speed Internet Available, Water Connected
Community & HOA
Community
- Security: Radon Mitigation System
Location
- Region: Unadilla
Financial & listing details
- Price per square foot: $92/sqft
- Tax assessed value: $63,600
- Annual tax amount: $3,804
- Date on market: 2/7/2025
- Cumulative days on market: 6 days
- Listing terms: Cash,Conventional
Price history
| Date | Event | Price |
|---|---|---|
| 4/30/2025 | Sold | $152,000$92/sqft |
Source:  NYSAMLSs #R1585238 Report a problem NYSAMLSs #R1585238 Report a problem | ||
| 2/14/2025 | Pending sale | $152,000$92/sqft |
Source: NYSAMLSs #R1585238 Report a problem | ||
| 2/7/2025 | Listed for sale | $152,000+133.8%$92/sqft |
Source: NYSAMLSs #R1585238 Report a problem | ||
| 7/30/1998 | Sold | $65,000$39/sqft |
Source: Public Record Report a problem | ||
Public tax history
| Year | Property taxes | Tax assessment |
|---|---|---|
| 2025 | -- | $63,600 |
| 2024 | -- | $63,600 |
| 2023 | -- | $63,600 |
| 2022 | -- | $63,600 |
| 2021 | -- | $63,600 |
| 2020 | -- | $63,600 |
| 2019 | -- | $63,600 |
| 2018 | -- | $63,600 |
| 2017 | $2,550 +328.7% | $63,600 |
| 2016 | $595 | $63,600 |
| 2015 | -- | $63,600 |
| 2014 | -- | $63,600 |
| 2013 | -- | $63,600 |
| 2012 | -- | $63,600 |
| 2011 | -- | $63,600 |
| 2010 | -- | $63,600 |
| 2009 | -- | $63,600 |
| 2008 | -- | $63,600 |
| 2007 | -- | $63,600 |
| 2006 | -- | $63,600 |
| 2005 | -- | $63,600 |
| 2004 | -- | $63,600 |
| 2003 | -- | $63,600 +1.1% |
| 2002 | -- | $62,900 |
| 2001 | -- | $62,900 |
| 2000 | -- | $62,900 |
Find assessor info on the county website
Neighborhood: 13849
Nearby homes
- $181,600-- bd1 ba1.4k sqft68 Martinbrook St, Unadilla, NY 13849Off Market
- $180,6004 bd1 ba1.7k sqft62 Martinbrook St, Unadilla, NY 13849Off Market
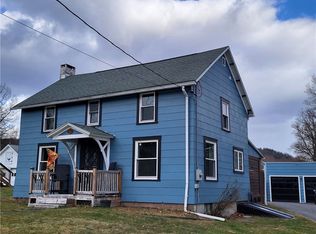
- $179,7803 bd2 ba1.5k sqft70 Martin Brook St, Unadilla, NY 13849Sold
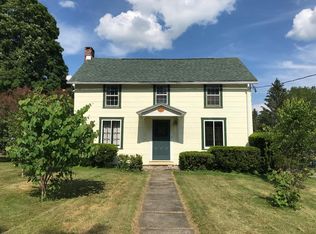
- $179,7803 bd2 ba1.5k sqft70 Martinbrook St, Unadilla, NY 13849Sold
- $134,6002 bd1 ba1.7k sqft57 Maple Ave, Unadilla, NY 13849Off Market
- $194,7003 bd2 ba1.8k sqft58 Martinbrook St, Unadilla, NY 13849Off Market
- $146,900-- bd1 ba1.8k sqft61 Martinbrook St, Unadilla, NY 13849Off Market
- $199,7004 bd2 ba2.1k sqft63 Martinbrook St, Unadilla, NY 13849Off Market
Nearby schools
GreatSchools rating
- 4/10Unadilla Elementary SchoolGrades: PK-5Distance: 0.3 mi
- 9/10Unatego Middle SchoolGrades: 6-8Distance: 5.3 mi
- 7/10Unatego Junior Senior High SchoolGrades: 9-12Distance: 5.3 mi
Schools provided by the listing agent
- District: Unatego
Source: NYSAMLSs. This data may not be complete. We recommend contacting the local school district to confirm school assignments for this home.
- New York
- Otsego County
- Unadilla
- 13849
- 64 Martinbrook St
