Skip main navigation
Closed
  • $179,780

    70 Martin Brook St, Unadilla, NY 13849

    3beds
    1,519sqft
    Single Family Residence
    Built in 1900
    0.33 Acres Lot
    $201,100 Zestimate®
    $118/sqft
    $1,820 Estimated rent

    Home value

    $201,100

    $145,000 - $278,000

    $1,820/mo

    Zestimate® history
    Loading
    Loading...

    Owner options

    List your home for rent

    $1,820/mo

    Rent Zestimate®

    Find your next renter with Zillow Rental Manager. Plus, with online applications, you can quickly screen prospective tenants – for free.

    Learn more

    $1,820/mo

    Rent Zestimate®

    Refinance and save

    $1,007/mo

    Est. payment

    Refinancing to a lower rate could help reduce your monthly payments and save thousands over the life of the loan.

    See today's rates

    $1,007/mo

    Est. payment

    Explore your selling options

    Work with a Zillow partner agent

    Leverage their expertise and Zillow's premium Showcase listings to get your home seen by more buyers.

    Get started

    List with your own agent

    Get your home in front of millions of buyers by listing it on Zillow.

    Learn how to do it

    Sell it yourself

    Take full control of how buyers see your home on Zillow by listing For Sale by Owner (FSBO).

    List your home

    What's special

    Wood burning fireplacePartially finished basementOriginal woodworkUpdated cabinetryNew carpetingAmple closet space
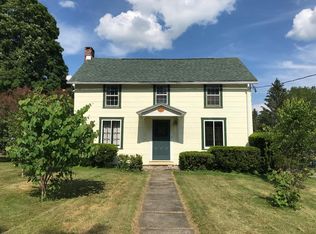
    Welcome to 70 Martin Brook St, nestled in the quaint village of Unadilla. This well-maintained home is set back on it's deep .33 acre lot, giving you both a spacious front and back yard. Step into the fenced-in back yard where you will find a newer 16x16 covered porch, as well a new 10x20 covered patio area, making it the ideal space to relax with family or entertain. In the back yard you will also find a 2-car garage and a large shed, perfect for all your outdoor storage needs. Come inside to find lots of charm, original woodwork, along with plenty of upgrades. The kitchen boasts beautifully updated cabinetry, and the wood burning fireplace in the living room is sure to keep you toasty on those chilly winter nights. On the first floor you will also find a large primary bedroom with new carpeting, a full bathroom, and a laundry space. Upstairs you will find 2 more sizable bedrooms with ample closet space, and an additional full bath. The partially finished basement offers plenty of room to expand your living space. Some additional upgrades this home has received include new lighting fixtures/ceiling fans throughout, Andersen replacement windows through most of the home, a new bathroom vanity, siding paint in 2024, new thermostats on first floor, new front and back porches, as well as a new oil tank, refrigerator and radon mitigation system all installed in 2018. This inviting home offers historic charm with modern amenities, making it an ideal spot for those seeking comfort and convenience.

    Zillow last checked:

    Listing updated:

    Listed by:

    Shelly Nichols 607-437-6317,

    Coldwell Banker Timberland Properties

    Bought with:

    Suzanne Darling GRI, 10301204653

    EXIT Realty Homeward Bound

    Source: NYSAMLSs,MLS#: R1580648MLS LogoOriginating MLS: Otsego-Delaware

    Facts & features

    Interior

    Bedrooms & bathrooms
    • Bedrooms: 3
    • Bathrooms: 2
    • Full bathrooms: 2
    • Main level bathrooms: 1
    • Main level bedrooms: 1
    Heating
    • Oil, Baseboard, Hot Water
    Cooling
    • Attic Fan
    Appliances
    • Included: Dryer, Dishwasher, Gas Oven, Gas Range, Microwave, Oil Water Heater, Refrigerator, Washer
    • Laundry: Main Level
    Features
    • Ceiling Fan(s), Eat-in Kitchen, Separate/Formal Living Room, Pantry, Pull Down Attic Stairs, Solid Surface Counters, Natural Woodwork, Main Level Primary
    • Flooring: Carpet, Hardwood, Laminate, Varies
    • Windows: Thermal Windows
    • Basement: Full,Partially Finished
    • Attic: Pull Down Stairs
    • Number of fireplaces: 1
    Interior area
    • Total structure area: 1,519
    • Total interior livable area: 1,519 sqft

    Property

    Parking
    • Total spaces: 2
    • Parking features: Detached, Garage, Driveway, Shared Driveway
    • Garage spaces: 2
    Features
    • Levels: Two
    • Stories: 2
    • Patio & porch: Deck, Open, Patio, Porch
    • Exterior features: Blacktop Driveway, Deck, Fully Fenced, Pool, Patio, Private Yard, See Remarks, Propane Tank - Leased
    • Pool features: Above Ground
    • Fencing: Full
    Lot
    • Size: 0.33 Acres
    • Dimensions: 63 x 205
    • Features: Rectangular, Rectangular Lot, Residential Lot
    Details
    • Additional structures: Shed(s), Storage
    • Parcel number: 334.15147.00
    • Special conditions: Standard

    Construction

    Type & style
    • Home type: SingleFamily
    • Architectural style: Two Story,Traditional
    • Property subtype: Single Family Residence
    Materials
    • Fiber Cement, Vinyl Siding
    • Foundation: Block
    • Roof: Asphalt,Shingle
    Condition
    • Resale
    • Year built: 1900

    Utilities & green energy

    • Sewer: Septic Tank
    • Water: Connected, Public
    • Utilities for property: High Speed Internet Available, Water Connected

    Community & neighborhood

    Security
    • Security features: Radon Mitigation System
    Location
    • Region: Unadilla

    Other

    Other facts
    • Listing terms: Cash,Conventional

    Price history

    DateEventPrice
    2/12/2025Sold$179,780+1%$118/sqft
    Source: NYSAMLSs #R1580648 Report a problem
    12/21/2024Pending sale$178,000$117/sqft
    Source: NYSAMLSs #R1580648 Report a problem
    12/16/2024Listed for sale$178,000+103%$117/sqft
    Source: NYSAMLSs #R1580648 Report a problem
    11/5/2018Sold$87,700$58/sqft
    Source: NYSAMLSs #OD116670 Report a problem

    Public tax history

    Tax history is unavailable.

    Neighborhood: 13849

    Nearby schools

    GreatSchools rating
    Schools provided by the listing agent
    • District: Unatego

    Source: NYSAMLSs. This data may not be complete. We recommend contacting the local school district to confirm school assignments for this home.