Skip main navigation
Off market
  • Price Unknown

    64 Mattamy Pl, Ottawa, ON K2G 6K1

    4beds
    4baths
    Residential
    Built in 1997
    3,219 Square Feet Lot
    $-- Zestimate®
    C$--/sqft
    C$3,389 Estimated rent

    Home value

    Not available

    Estimated sales range

    Not available

    Not available

    Loading
    Loading...

    Owner options

    List your home for rent

    C$3,389/mo

    Rent Zestimate®

    Find your next renter with Zillow Rental Manager. Plus, with online applications, you can quickly screen prospective tenants – for free.

    Learn more

    C$3,389/mo

    Rent Zestimate®

    Refinance and save

    Refinancing to a lower rate could help reduce your monthly payments and save thousands over the life of the loan.

    See today's rates

    Explore your selling options

    Work with a Zillow partner agent

    Leverage their expertise and Zillow's premium Showcase listings to get your home seen by more buyers.

    Get started

    List with your own agent

    Get your home in front of millions of buyers by listing it on Zillow.

    Learn how to do it

    Sell it yourself

    Take full control of how buyers see your home on Zillow by listing For Sale by Owner (FSBO).

    List your home

    What's special

    FireplaceLarge family roomEnsuite walk-in closet

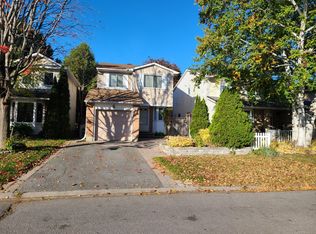
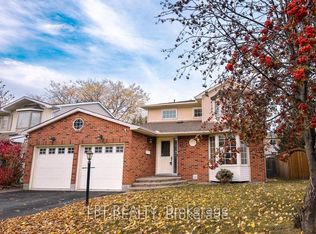
    MINT!! 4 bed + 2 dens/offices, 4 Bath home that's METICULOUSLY KEPT! Rare to find such PRIDE of OWNERSHIP in one of the most sought after areas! This 10+ home offers approx 3400sqft of pure luxury living spaces. New widened driveway with beautiful stone work. Spacious foyer welcomes you with 9ft ceilings on the main floor with a popular open concept living/dining room. The kitchen offers a unique design with its Quartz countertops, ample cabinetry spaces, & a breakfast area. Large family room with fireplace is a bonus on main level. 2nd floor offers a MASSIVE master bedroom retreat with 11ft ceilings, bay window, 4 pcs ensuite, walk-in closet & stone countertops in both bathrooms! All beds in the home are generously sized. Finished lower level with additional bed, den/office, & versatile recreation/children's play/learning area. furnace 20',roof 13', AC 11'. Low-e Argon PVC windows. Pre-emptive offer received. Presenting offers Jan 23,22 at 4pm.

    This property is off market, which means it's not currently listed for sale or rent on Zillow. This may be different from what's available on other websites or public sources.
    Facts & features

    Interior

    Bedrooms & bathrooms
    • Bedrooms: 4
    • Bathrooms: 4
    Heating
    • Forced air, Gas
    Cooling
    • Central
    Appliances
    • Included: Dishwasher, Dryer, Microwave, Refrigerator, Washer
    Features
    • Flooring: Tile, Carpet, Hardwood

    Property

    Parking
    • Total spaces: 2
    Features
    • Exterior features: Brick
    Lot
    • Size: 3,219 Square Feet
    Details
    • Zoning description: Residential

    Construction

    Type & style
    • Home type: SingleFamily
    • Property subtype: Residential
    Condition
    • Year built: 1997

    Community & HOA

    Location
    • Region: Ottawa

    Price history

    Price history is unavailable.

    Public tax history

    Tax history is unavailable.

    Neighborhood: Centrepointe

    Nearby schools

    GreatSchools rating

    No schools nearby

    We couldn't find any schools near this home.